This is a carousel with tiles that activate property listing cards. Use the previous and next buttons to navigate.
1/1
$499,900
This is a carousel with tiles that activate property listing cards. Use the previous and next buttons to navigate.
1/1
Property Description
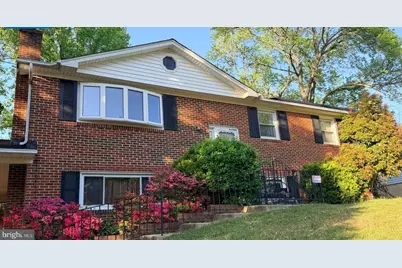
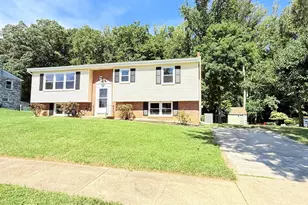
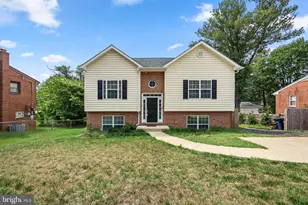
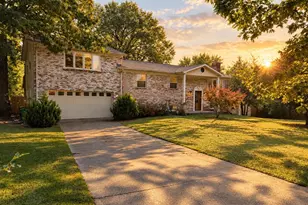
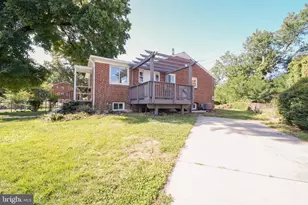
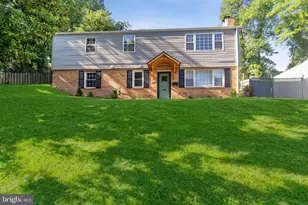
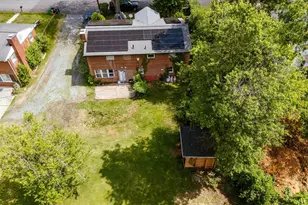
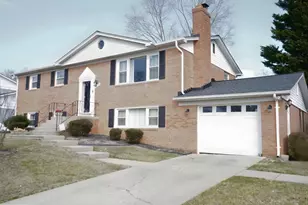
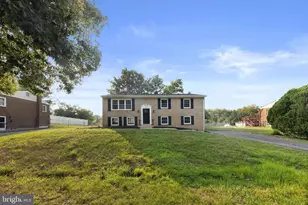
Fully paid-off solar panels convey with this home - no lease, no monthly solar payment, an estimated $20,000+ value already installed and ready to start saving you on energy costs from day one. Welcome to 2402 Joseph Dr, a fully renovated 5-bedroom, 3-full-bath home with high-end finishes and flexible living space. The showpiece is the high-end kitchen renovation: stylish cabinetry that extends all the way to the ceiling for maximum storage and a custom look, elegant quartz countertops, and all-new appliances. New flooring runs throughout the home. The spacious 5-bedroom layout offers plenty of room for guests, a home office, or multigenerational living. The finished basement includes a small kitchenette, adding flexibility for entertaining, recreation, extended stays, or additional living space. Step outside to a large covered patio with its own dedicated AC unit - a comfortable, year-round space for relaxing, dining, and entertaining. Beyond the patio, the flat, highly usable backyard offers plenty of room for play, gardening, gatherings, or outdoor projects. The solar panels are fully owned, not leased - no lien, no lease to assume, and no monthly payment for the new owner. It's a rare, high-value feature that sets this home apart in the market. Fully renovated, move-in ready, and conveniently located in Clinton with easy access to major commuter routes, shopping, dining, and everyday amenities. Come see everything 2402 Joseph Dr has to offer - schedule your showing today!
Full Property Details
Full Property Details for 2402 Joseph Dr
General
- Price: $499,900
- Taxes: $6,391 (2025)
- Status: Active
- Type: Single Family
- Source: BrightMLSMidAtlantic
- MLS ID: MDPG2212486
- Updated: 9/27/2026
- Added to Site: 28 day(s) ago
Interior
- Interior Features: Bathroom - Tub Shower, Dining Area, Primary Bath(s), Wood Floors, Wet/Dry Bar, Attic
- Fireplace: Yes
- Number of Fireplaces: 1
- Fireplace(s): Brick
Rooms
Bathrooms
- Total Bathrooms: 3
- Full Bathrooms: 3
- Main Floor Baths: 2
- Main - Full Baths: 2
- Lower Floor Baths: 1
- Lower - Full Baths: 1
Bedrooms
- Total Bedrooms: 5
- Bedrooms Lower: 2
- Bedrooms Main & Up: 3
Other Rooms
- Laundry: Basement
Exterior
- Exterior Features: Chimney Cap(s)
- Porch/Patio/Deck: Patio(s), Enclosed
Parking
- Carport Spaces: 1
- Total Spaces: 1
- Parking Features: Private, Concrete Driveway
- Parking Type: Attached Carport, Driveway, Off Street
Location
- County: PRINCE GEORGES
- Subdivision: CLINTON HILLS
- Driving Directions: Please use GPS for best route based on traffic and road construction.
School Information
- School District: Prince George's County Public Schools
Heating & Cooling
- Central air: Yes
- Cooling Type: Central A/C
- Cooling Fuel: Electric
- Heating Type: Central
- Heating Fuel: Electric
- Water Heater: Electric
Utilities
- Sewer: Public Sewer
- Water: Public
Structural Information
- Architectural Style: Split Foyer
- Structure Type: Detached
- Construction: Brick
- Basement: Yes
- Basement Desc.: Daylight, Full, Fully Finished, Heated, Interior Access
- Foundation: Brick/Mortar, Permanent
- Roof: Shingle
- Stories/Levels: 2
- Stories Description: Lower 1, Main
- Square Feet: 2,340
- Sq. Ft. Source: Estimated
- Living Area: 2,340 Sq. Ft.
- Finished Above Grnd: 1,170 Sq. Ft.
- Finished Below Grnd: 1,170 Sq. Ft.
- Year Built: 1970
- Year Built Source: Assessor
Unit Information
Unit 1
- Bathrooms-Lower: 1
- Bedrooms-Lower: 2
Lot Features
- Lot Size (Acres): 0.24
- Lot Size (Sq. Ft.): 10,376
- Lot Size Source: Assessor
- Zoning: RR
Financial Considerations
- Price Per Sq. Ft.: $427.26
- Assessment Year: 2026
- County Tax: $4,783
- County Tax Freq: Annually
- Tax w/Assessment: $451,133
- Tax Amount: $6,391
- Tax Year: 2025
- Tax Total Finished Sq. Ft.: 1170
Disclosures and Reports
- Ownership: Fee Simple
- Lot Number: 3
Listed by FAB Realty LLC, Neeraj Garg

Get Pre-Approved Today
Schools
Schools serving 2402 Joseph Dr
School District:Prince George's County Public Schools
| Name | Grades | Distance |
|---|---|---|
Fort Washington Forest Elementary School 1300 Fillmore Road, Fort Washington, MD 20744 | PK-5 | 1.2 mi |
Gwynn Park Middle School 8000 Dyson Road, Brandywine, MD 20613 | 6-8 | 5.2 mi |
Gwynn Park High School 13800 Brandywine Road, Brandywine, MD 20613 | 9-12 | 5.1 mi |
Disclaimer:
School attendance boundaries provided by ATTOM Data Solutions and are for reference only. Contact the school directly to verify enrollment eligibility.
Price & Sales History for 2402 Joseph Dr
Date
Details
Price
Change
Source
9/09/2026
Listed
$499,900
40.82%
MLS
6/24/2026
Sold
$355,000
—
Public Record
Disclaimer: Historical sales information is derived from public records provided by the county offices. Information is not guaranteed and should be independently verified.
Tax History
Tax History for 2402 Joseph Dr
Year
Property Taxes
Change
Tax Assessment
Change
2025
$9,328
118%
$430,167
5%
2023
$4,272
—
$409,200
7%
2023
$4,272
7%
$384,167
7%
2022
$3,994
-4%
$359,133
7%
2019
$4,177
9%
$334,100
7%
2021
$3,840
5%
$312,900
7%
2020
$3,673
5%
$291,700
8%
2019
$3,499
4%
$270,500
12%
2018
$3,350
4%
$241,700
14%
2017
$3,229
3%
$212,900
16%
2016
$3,134
3%
$184,100
—
2015
$3,032
—
$184,100
—
2014
$3,032
—
$184,100
—
Disclaimer: Historical tax information is derived from public records provided by the county offices. Information is not guaranteed and should be independently verified.
Estimate the Cost
Estimate the Cost for 2402 Joseph Dr
2402 Joseph Drive, Clinton, MD 20735 (MLS# MDPG2212486) is a Single Family property with 5 bedrooms and 3 full bathrooms. 2402 Joseph Drive is currently listed for $499,900 and was received on September 09, 2026. Want to learn more about 2402 Joseph Drive? Do you have questions about finding other Single Family real estate for sale in Clinton? You can browse all Clinton real estate or contact a Coldwell Banker agent to request more information.