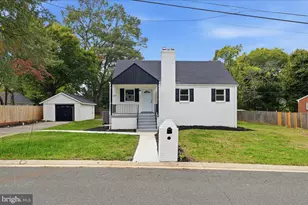
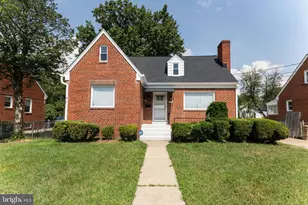
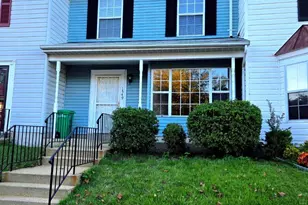
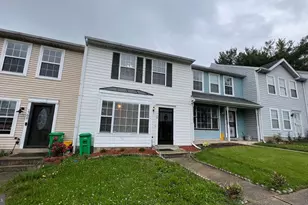
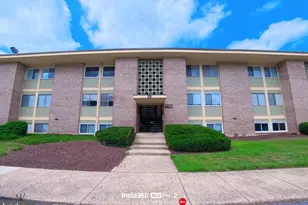
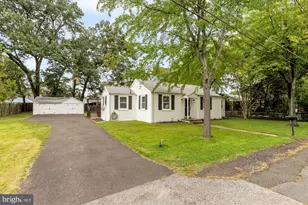
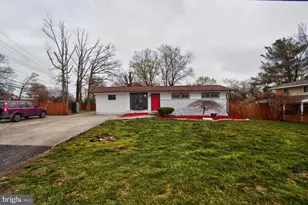
This is a carousel with tiles that activate property listing cards. Use the previous and next buttons to navigate.
1/42
$575,000 Just Listed
This is a carousel with tiles that activate property listing cards. Use the previous and next buttons to navigate.
1/42
Property Description
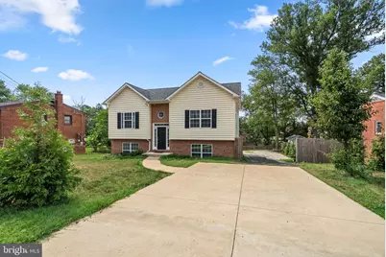
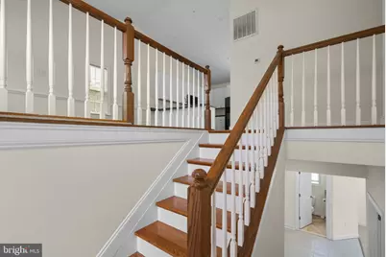
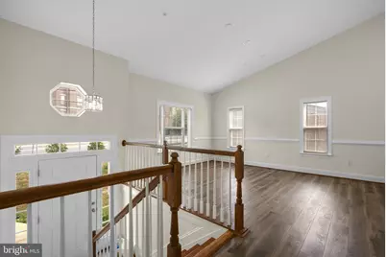
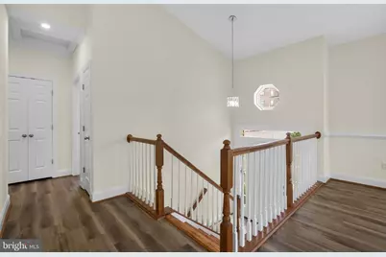
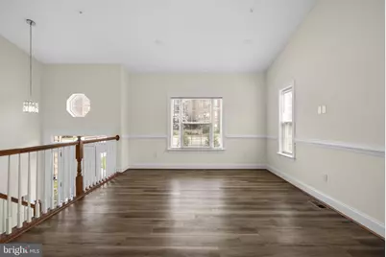
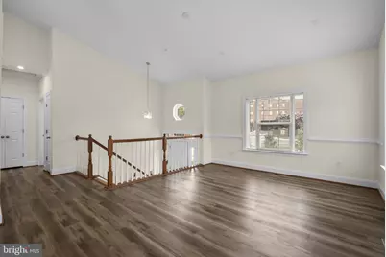

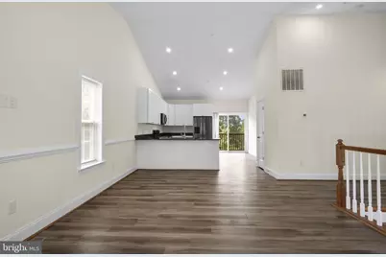
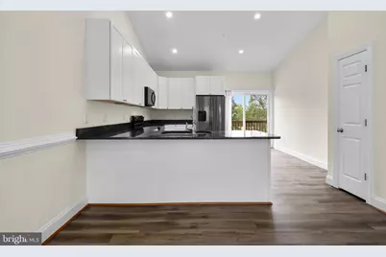
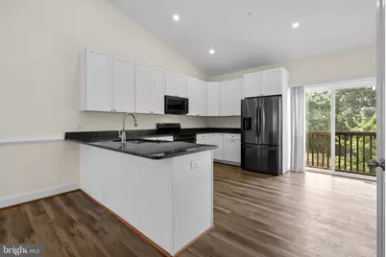
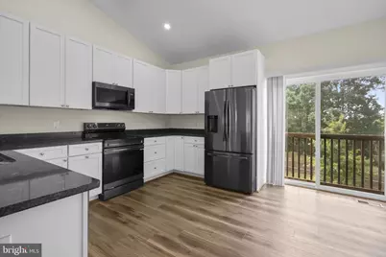
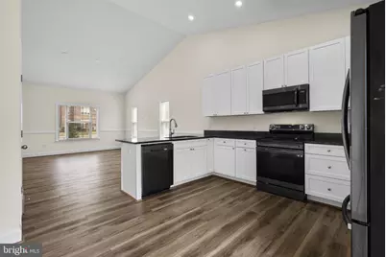
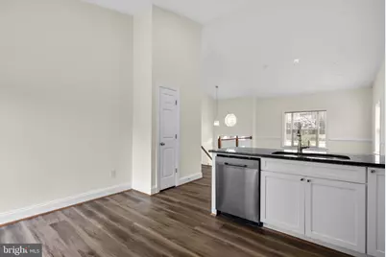
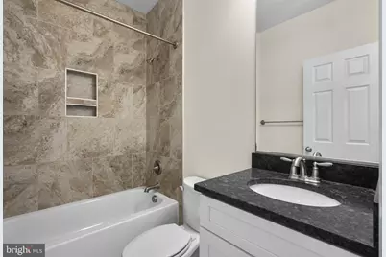
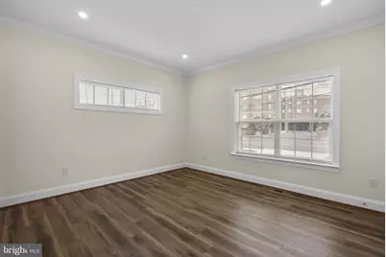
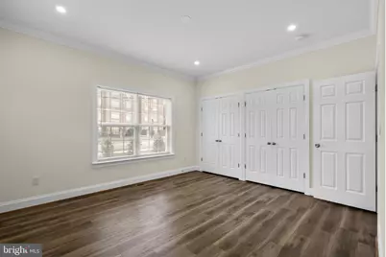
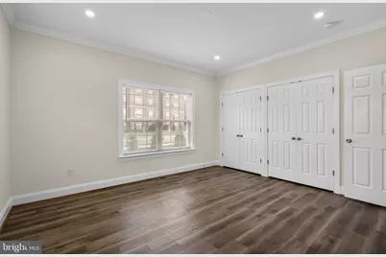
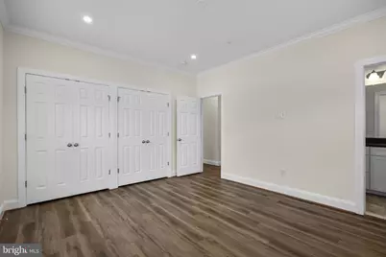
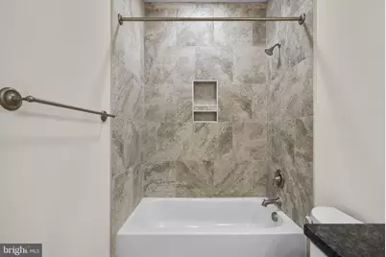
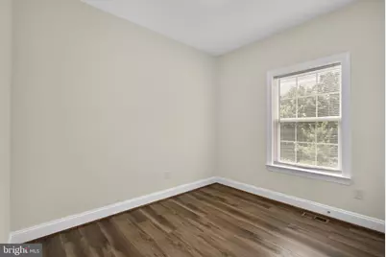
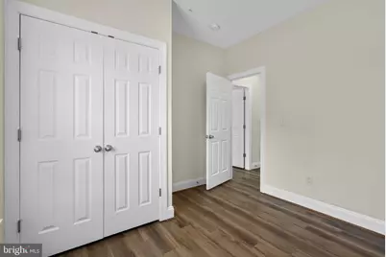
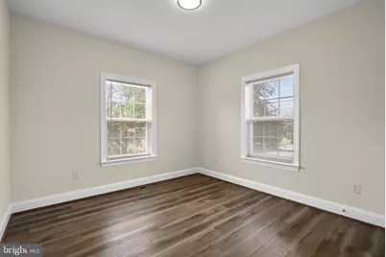
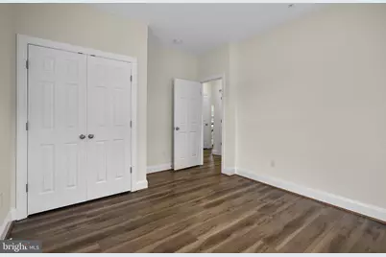
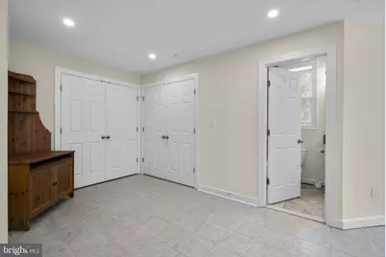
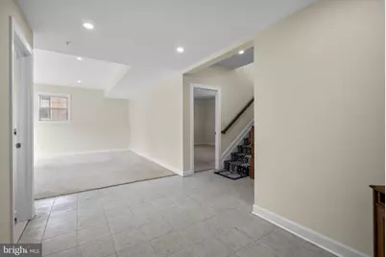
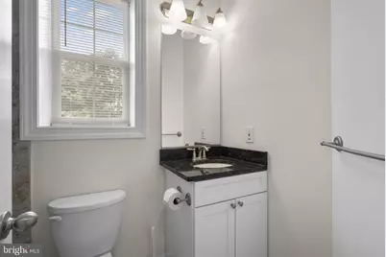
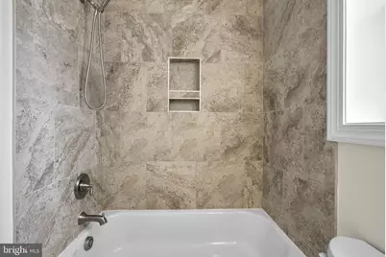
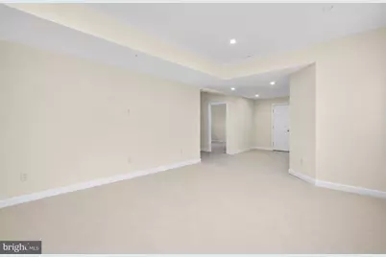
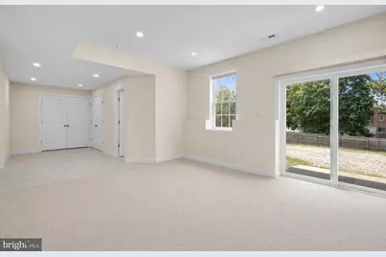
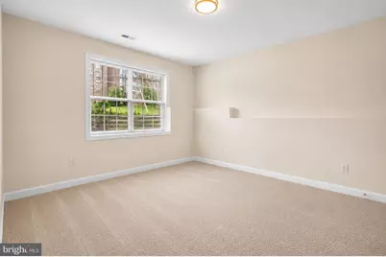
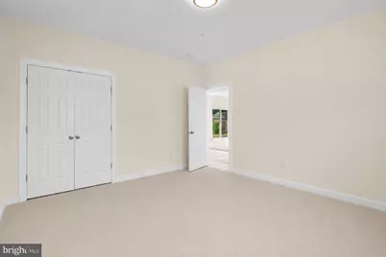
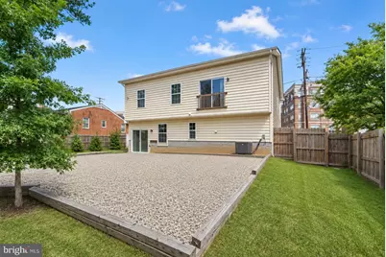
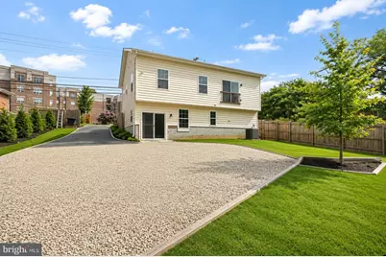
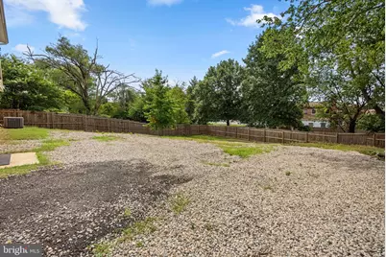
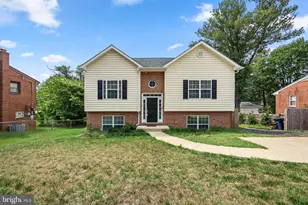
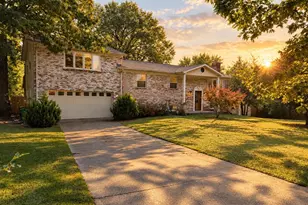
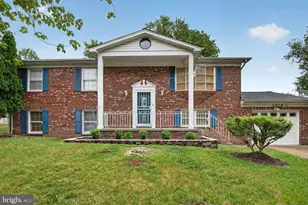
Built in 2022, this beautifully maintained home offers 5 bedrooms, 3 full bathrooms, and two fully finished levels designed for modern living. The open-concept kitchen features granite countertops, stainless steel appliances, and ample cabinet space. The flexible floor plan provides generous living space for families, guests, or a home office. Step outside to enjoy a large, fully fenced backyard, perfect for entertaining, gardening, pets, or play. The property also offers spacious parking space, providing convenience for multiple vehicles. Ideally located within walking distance to the Auth Road Metro Station, this home offers easy access to Washington, DC, Joint Base Andrews, and major commuter routes. Conveniently close to shopping, dining, parks, and everyday amenities. Move-in ready and offering the benefits of modern construction without the wait. Schedule your private tour today!
Full Property Details
Full Property Details for 5405 Auth Rd
General
- Price: $575,000
- Taxes: $10,000 (2016)
- Status: Active
- Type: Single Family
- Source: BrightMLSMidAtlantic
- MLS ID: MDPG2210758
- Updated: Today (7/13/2026)
- Added to Site: Today
Interior
- Rooms/Areas: Living Room, Dining Room, Bedroom 2, Bedroom 3, Bedroom 4, Kitchen, Foyer, Bedroom 1, Recreation Room, Bathroom 1, Bathroom 2, Bathroom 3
- Interior Features: Dining Area, Entry Level Bedroom, Floor Plan - Open, Sprinkler System, Upgraded Countertops, Wood Floors
- Appliances: Built-In Microwave, Dishwasher, Disposal, Exhaust Fan, Icemaker, Microwave, Refrigerator, Stove
- Flooring: Hardwood, Carpet, Ceramic Tile
Rooms
Bathrooms
- Total Bathrooms: 3
- Full Bathrooms: 3
- Main Floor Baths: 2
- Main - Full Baths: 2
- Lower Floor Baths: 1
- Lower - Full Baths: 1
Bedrooms
- Total Bedrooms: 5
- Bedrooms Lower: 2
- Bedrooms Main & Up: 3
Other Rooms
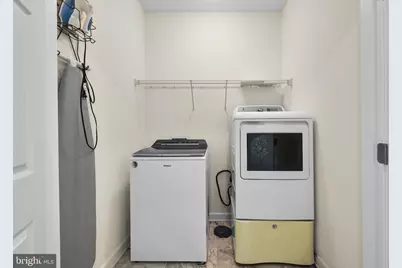
- Laundry: Lower Floor
Additional Information
- Security/Safety: Fire Detection System, Sprinkler System - Indoor, Smoke Detector
Parking
- Parking Type: Driveway, Off Street
Location
- County: PRINCE GEORGES
- Subdivision: DARCEY ESTATES
- Driving Directions: NONE
School Information
- School District: Prince George's County Public Schools
Heating & Cooling
- Cooling Type: Heat Pump(s)
- Cooling Fuel: Electric
- Heating Type: 90% Forced Air
- Heating Fuel: Electric
- Water Heater: Electric
Utilities
- Sewer: Public Sewer
- Water: Public
- Utility Description: Electric Available, Natural Gas Available
Structural Information
- Architectural Style: Split Foyer
- Structure Type: Detached
- Construction: Vinyl Siding, Brick Front
- Basement: Yes
- Basement Entrance: Yes
- Basement Desc.: Connecting Stairway, Fully Finished, Heated, Improved, Outside Entrance, Rear Entrance, Walkout Level
- Foundation: Concrete Perimeter
- Roof: Shingle
- Walls/Ceilings: Dry Wall
- Windows: Double Pane
- Doors: Six Panel
- Stories Description: Lower 1, Main
- Square Feet: 2,200
- Sq. Ft. Source: Estimated
- Living Area: 2,100 Sq. Ft.
- Finished Above Grnd: 1,100 Sq. Ft.
- Finished Below Grnd: 1,000 Sq. Ft.
- Basement Finished: 100%
- Year Built: 2022
- Year Built Source: Estimated
Unit Information
Unit 1
- Bathrooms-Lower: 1
- Bedrooms-Lower: 2
Lot Features
- Lot Size (Acres): 0.23
- Lot Size (Sq. Ft.): 10,216
- Lot Size Source: Estimated
- Street/Road Desc.: Black Top
- Zoning: R80
Financial Considerations
- Price Per Sq. Ft.: $522.73
- Assessment Year: 2022
- County Tax: $507
- County Tax Freq: Annually
- Tax w/Assessment: $500,000
- Tax Amount: $10,000
- Tax Year: 2016
Disclosures and Reports
- Ownership: Fee Simple
- Section: 1
- Lot Number: 2
Listed by Signature Home Realty LLC, Shuang Zhao

Get Pre-Approved Today
Schools
Schools serving 5405 Auth Rd
School District:Prince George's County Public Schools
| Name | Grades | Distance |
|---|---|---|
Princeton Elementary School 6101 Baxter Dr, Suitland-Silver Hill, MD 20746 | PK-6 | 0.9 mi |
Thurgood Marshall Middle School 4909 Brinkley Rd, Temple Hills, MD 20748 | 6-8 | 1.6 mi |
Dr. Henry A. Wise Jr. High School 12650 Brooke Lane, Upper Marlboro, MD 20772 | 9-12 | 6.6 mi |
Disclaimer:
School attendance boundaries provided by ATTOM Data Solutions and are for reference only. Contact the school directly to verify enrollment eligibility.
Price & Sales History for 5405 Auth Rd
Date
Details
Price
Change
Source
7/13/2026
Listed
$575,000
21.05%
MLS
11/14/2022
Sold
$475,000
—
Public Record
Disclaimer: Historical sales information is derived from public records provided by the county offices. Information is not guaranteed and should be independently verified.
Tax History
Tax History for 5405 Auth Rd
Year
Property Taxes
Change
Tax Assessment
Change
2023
$5,139
—
$552,167
9%
2023
$5,139
—
$507,133
10%
2023
$5,139
910%
$462,100
909%
2022
$509
-22%
$45,800
—
2019
$653
-68%
$45,800
—
2021
$2,024
182%
$45,600
—
2020
$719
—
$45,600
—
2019
$719
—
$45,600
—
2017
$719
—
$45,600
—
2016
$719
4%
$45,600
—
2015
$694
—
$45,600
—
2014
$694
—
$45,600
—
Disclaimer: Historical tax information is derived from public records provided by the county offices. Information is not guaranteed and should be independently verified.
Estimate the Cost
Estimate the Cost for 5405 Auth Rd
5405 Auth Road, Suitland, MD 20746 (MLS# MDPG2210758) is a Single Family property with 5 bedrooms and 3 full bathrooms. 5405 Auth Road is currently listed for $575,000 and was received on July 13, 2026. Want to learn more about 5405 Auth Road? Do you have questions about finding other Single Family real estate for sale in Suitland? You can browse all Suitland real estate or contact a Coldwell Banker agent to request more information.