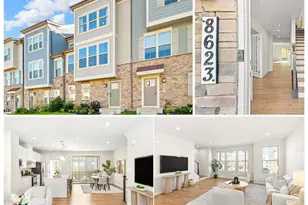
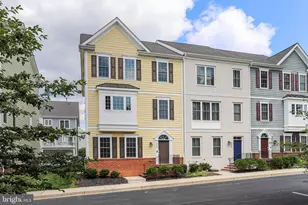
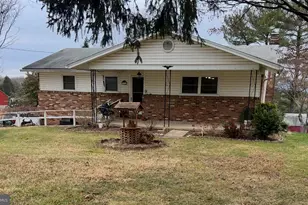
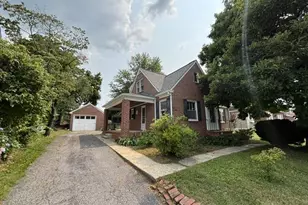
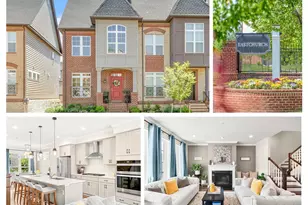
Full Property Details for 1019 Holden Rd
General
- Price: $675,000
- HOA FEE: $115/month
- Taxes: $10,965 (2026)
- Status: Coming Soon
- Type: Townhouse
- Source: BrightMLSMidAtlantic
- MLS ID: MDFR2089420
- Updated: 9/17/2026
- Added to Site: 1 day(s) ago
- Expected Market Date: 9/24/2026
Interior
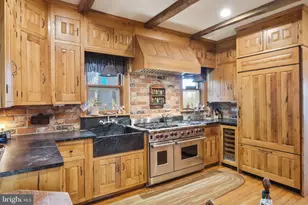
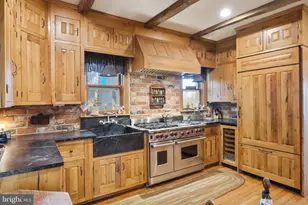
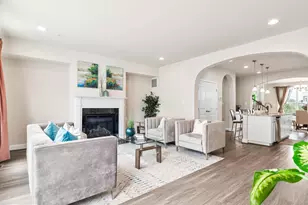
- Interior Features: Entry Level Bedroom, Family Room Off Kitchen, Floor Plan - Open, Formal/Separate Dining Room, Kitchen - Eat-In, Kitchen - Gourmet, Kitchen - Island, Pantry, Recessed Lighting, Upgraded Countertops, Walk-in Closet(s), Dining Area, Crown Moldings, Carpet, Bathroom - Stall Shower, Bathroom - Tub Shower
- Fireplace: Yes
- Number of Fireplaces: 1
- Fireplace(s): Gas/Propane, Mantel(s)
- Appliances: Cooktop, Dishwasher, Disposal, Dryer - Front Loading, Energy Efficient Appliances, ENERGY STAR Clothes Washer, ENERGY STAR Dishwasher, ENERGY STAR Refrigerator, Oven - Double, Oven - Self Cleaning, Oven - Wall, Six Burner Stove, Stainless Steel Appliances, Washer - Front Loading, Water Heater, Water Heater - High-Efficiency
- Flooring: Luxury Vinyl Plank
Rooms
- Total Bathrooms: 5
- Full Bathrooms: 3
- Half Bathrooms: 2
- Upper 2 - 1/2 Baths: 1
- Upper Floor Baths: 3
- Upper - Full Baths: 2
- Upper - 1/2 Baths: 1
- Main Floor Baths: 1
- Main - 1/2 Baths: 1
- Lower Floor Baths: 1
- Lower - Full Baths: 1
- Total Bedrooms: 4
- Bedrooms Upper: 3
- Bedrooms Lower: 1
- Bedrooms-Up2: 1
- Laundry: Has Laundry, Upper Floor
Additional Information
- Shared Pool: Yes
- Pool: Yes
Exterior
- Exterior Features: Bump-outs, Exterior Lighting, Street Lights
- Porch/Patio/Deck: Balconies- Multiple, Terrace, Porch(es)
Parking
- Garage: Yes
- Garage Spaces: 2
- Total Spaces: 4
- Parking Type: Attached Garage, Driveway, Off Street
- Garage Description: Garage - Rear Entry, Garage Door Opener, Inside Access
Location
- Municipality: Frederick City
- County: FREDERICK
- Subdivision: EASTCHURCH
- Driving Directions: from route 70 heading west take the south street exit towards Monacacy blvd turn left on east church right onto hold | GPS for best-- parking on street or behind the townhome in ally
- Location Details: Downtown
- City Limits: Yes
School Information
- School District: Frederick County Public Schools
Community
- Association: Yes
- Assoc. Name: EASTCHURCH
Heating & Cooling
- Central air: Yes
- Cooling Type: Central A/C
- Cooling Fuel: Electric
- Heating Type: Forced Air, Programmable Thermostat
- Heating Fuel: Natural Gas
- Water Heater: Natural Gas
Utilities
- Sewer: Public Sewer
- Water: Public
Structural Information
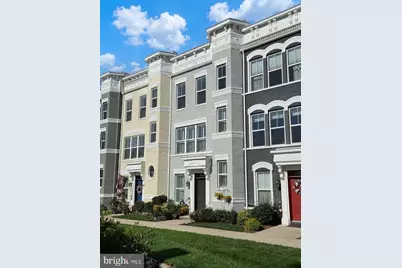
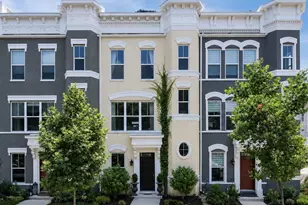
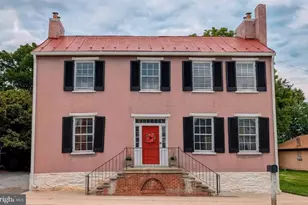
- Architectural Style: Victorian, Craftsman
- Structure Type: Interior Row/Townhouse
- Model: Vanderbilt
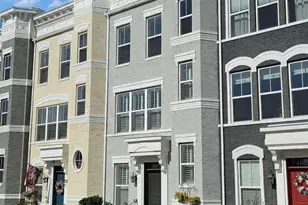
- Construction: Advanced Framing, Batts Insulation, Brick Front, CPVC/PVC
- Basement: Yes
- Basement Entrance: Yes
- Basement Desc.: Daylight, Full, Fully Finished, Garage Access, Outside Entrance, Poured Concrete, Space For Rooms, Walkout Level, Windows
- Foundation: Other, Permanent, Concrete Perimeter
- Roof: Architectural Shingle
- Walls/Ceilings: 9'+ Ceilings
- Doors: ENERGY STAR Qualified Door(s)
- Stories Description: Lower 1, Main, Upper 1, Upper 2
- Square Feet: 2,900
- Sq. Ft. Source: Assessor
- Living Area: 2,900 Sq. Ft.
- Finished Above Grnd: 2,900 Sq. Ft.
- Year Built: 2020
- Year Built Source: Estimated
- Property Condition: Excellent
Unit Information
- Bathrooms-Lower: 1
- Bedrooms-Lower: 1
Lot Features
- Property View: Mountain, Scenic Vista, Panoramic, Garden/Lawn, Courtyard, Water, Other
- Lot Size (Acres): 0.04
- Lot Size (Sq. Ft.): 1,600
- Lot Size Source: Assessor
- Zoning: RESIDENTIAL
Water Features
Green Features
- Energy Efficient: Appliances, Construction, Lighting
Financial Considerations
- Price Per Sq. Ft.: $232.76
- Association Fee: $115
- Assoc Fee Freq.: Monthly
- Assessment Year: 2026
- City/TownTax: $4,227
- City/TownTax Freq: Annually
- County Tax: $6,738
- County Tax Freq: Annually
- Tax w/Assessment: $599,200
- Tax Amount: $10,965
- Tax Year: 2026
- Tax Total Finished Sq. Ft.: 2416
Disclosures and Reports
- Ownership: Fee Simple
- Section: 5
- Lot Number: 242
Listed by The Agency DC, Rachel Smith