This is a carousel with tiles that activate property listing cards. Use the previous and next buttons to navigate.
1/1
$426,000
This is a carousel with tiles that activate property listing cards. Use the previous and next buttons to navigate.
1/1
Property Description
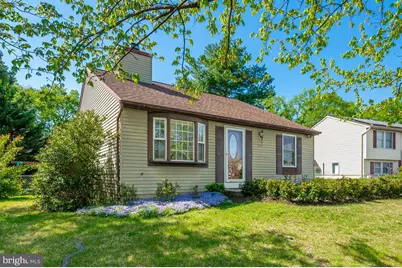
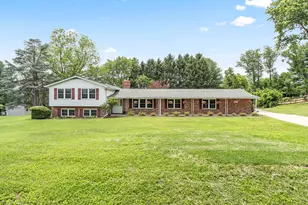
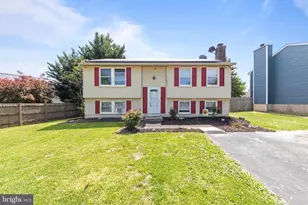
Multiple offers received - OFFER DEADLINE Monday April 27th at 3pm. Nestled in the charming Fredericktowne Village, this delightful split-level home offers a perfect blend of comfort and functionality. With 1,750 finished square feet of thoughtfully designed space, this residence features two bedrooms and one and a half bathrooms, with ample space for a home office, gym, or even another bedroom. Step inside to discover warm LVP floors that flow seamlessly through the main living areas, complemented by a cozy fireplace in the living room, and plush carpeting in the finished basement. The inviting kitchen boasts ample table space, a pantry for all your culinary needs, modern stainless steel appliances and granite countertops with a beautiful backsplash. Natural light pours in through skylights, enhancing the home's airy feel. The fully finished basement provides additional living space, perfect for a family room, play room or an additional bedroom. Outside, the corner lot offers a generous 0.26-acre yard, complete with a partially covered deck, an outbuilding, play equipment, and a fence making it a wonderful spot for outdoor activities. The asphalt driveway accommodates two vehicles, with additional on-street parking available. Located under a 1/2 mile from public transportation, this home is ideally situated near local amenities, parks, and shopping, ensuring that everything you need is within easy reach. Experience the warmth and charm of this lovely home in a vibrant community close to Downtown Frederick that truly feels like home.
Full Property Details
Full Property Details for 1715 Dogwood Dr
General
- Sold For: $426,000
- Taxes: $6,396 (2026)
- Status: Closed
- Type: Single Family
- Source: BrightMLSMidAtlantic
- MLS ID: MDFR2080826
- Added to Site: 76 day(s) ago
Interior
- Interior Features: Ceiling Fan(s), Kitchen - Table Space, Pantry, Skylight(s), Wood Floors
- Fireplace: Yes
- Number of Fireplaces: 1
- Appliances: Built-In Microwave, Dishwasher, Oven/Range - Electric, Stainless Steel Appliances, Washer, Water Heater, Dryer
- Flooring: Hardwood, Carpet
Rooms
Bathrooms
- Total Bathrooms: 2
- Full Bathrooms: 1
- Half Bathrooms: 1
- Upper Floor Baths: 1
- Upper - Full Baths: 1
- Lower Floor Baths: 1
- Lower - 1/2 Baths: 1
Bedrooms
- Total Bedrooms: 2
- Bedrooms Upper: 1
- Bedrooms Lower: 1
Other Rooms
- Laundry: Dryer In Unit, Lower Floor, Washer In Unit
Exterior
- Exterior Features: Outbuilding(s), Play Equipment
Parking
- Total Spaces: 2
- Parking Features: Asphalt Driveway
- Parking Type: Driveway, On Street
Location
- Municipality: Frederick City
- County: FREDERICK
- Subdivision: FREDERICKTOWNE VILLAGE
- Driving Directions: From N Market St. turn right onto 16th St. Turn left onto Dogwood Dr. Home will be on the left. Use GPS.
- Location Details: Corner Lot/Unit
- City Limits: Yes
School Information
- School District: Frederick County Public Schools
- Elementary School: North Frederick
- Middle School: Governor Thomas Johnson
- High School: Governor Thomas Johnson
Heating & Cooling
- Central air: Yes
- Cooling Type: Central A/C, Heat Pump(s)
- Cooling Fuel: Electric
- Heating Type: Heat Pump(s)
- Heating Fuel: Electric
- Water Heater: Electric
Utilities
- Sewer: Public Sewer
- Water: Public
Structural Information
- Architectural Style: Split Level
- Structure Type: Detached
- Construction: Frame
- Basement: Yes
- Basement Desc.: Fully Finished, Interior Access
- Foundation: Permanent, Block, Concrete Perimeter
- Roof: Shingle
- Walls/Ceilings: Cathedral Ceilings, Dry Wall, High
- Stories Description: Lower 1, Upper 1
- Square Feet: 1,750
- Sq. Ft. Source: Assessor
- Living Area: 1,750 Sq. Ft.
- Finished Above Grnd: 1,350 Sq. Ft.
- Finished Below Grnd: 400 Sq. Ft.
- Year Built: 1981
- Year Built Source: Estimated
Unit Information
Unit 1
- Bathrooms-Lower: 1
- Bedrooms-Lower: 1
Additional Structures
- Other Structures: Shed
Lot Features
- Lot Size (Acres): 0.26
- Lot Size (Sq. Ft.): 11,140
- Lot Size Source: Estimated
- Zoning: PND
- Fencing (Description): Chain Link, Rear
Financial Considerations
- Price Per Sq. Ft.: $296.3
- Assessment Year: 2026
- City/TownTax: $2,472
- City/TownTax Freq: Annually
- County Tax: $3,924
- County Tax Freq: Annually
- Tax w/Assessment: $376,400
- Tax Amount: $6,396
- Tax Year: 2026
- Terms: Standard Sale
- Tax Total Finished Sq. Ft.: 1750
Disclosures and Reports
- Ownership: Fee Simple
- Section: 5
- Lot Number: 26
Listed by Keller Williams Realty Centre, Dayna Marie Metz
Sold by Weichert, REALTORS, Mariah B Torries

Get Pre-Approved Today
Schools
Schools serving 1715 Dogwood Dr
School District:Frederick County Public Schools, Fort Detrick, MD
| Name | Grades | Distance |
|---|---|---|
North Frederick Elementary School 1010 Fairview Avenue, Frederick, MD 21701 | K-5 | 0.8 mi |
Gov. Thomas Johnson Middle School 1799 Schifferstadt Boulevard, Frederick, MD 21701 | 6-8 | 0.2 mi |
Gov. Thomas Johnson High School 1501 North Market Street, Frederick, MD 21701 | 9-12 | 0.4 mi |
Disclaimer:
School attendance boundaries provided by ATTOM Data Solutions and are for reference only. Contact the school directly to verify enrollment eligibility.
Price & Sales History for 1715 Dogwood Dr
Date
Details
Price
Change
Source
5/19/2026
Sold
$426,000
6.5%
MLS
4/22/2026
Listed
$400,000
—
MLS
Disclaimer: Historical sales information is derived from public records provided by the county offices. Information is not guaranteed and should be independently verified.
1715 Dogwood Drive, Frederick, MD 21701 (MLS# MDFR2080826) is a Single Family property that was sold at $426,000 on May 19, 2026. Want to learn more about 1715 Dogwood Drive? Do you have questions about finding other Single Family real estate for sale in Frederick? You can browse all Frederick real estate or contact a Coldwell Banker agent to request more information.