This is a carousel with tiles that activate property listing cards. Use the previous and next buttons to navigate.
1/1
$3,750
This is a carousel with tiles that activate property listing cards. Use the previous and next buttons to navigate.
1/1
Property Description
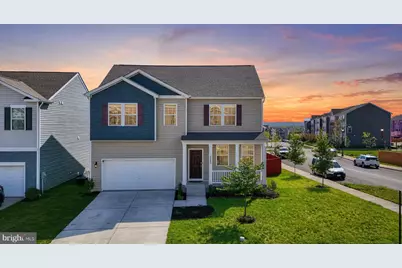
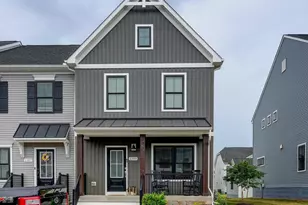
Multiple applications received. Application deadline: Saturday, July 4, at 12:00 PM (Noon). The landlord reserves the right to accept an application before the deadline if it is in the landlord's best interest. Built in 2022, this move-in ready home features approximately 3,700+ square feet with a bright, open layout designed for today's lifestyle. The main level impresses with 9-foot ceilings, abundant natural light, and stylish luxury vinyl plank flooring that flows seamlessly throughout the living areas. The gourmet kitchen is thoughtfully designed with upgraded countertops, a beautiful backsplash, stainless steel gas appliances, and a spacious walk-in pantry - ideal for both everyday living and entertaining. It flows seamlessly into the dining and family room, creating a warm and inviting gathering space. Upstairs, the primary suite offers a private retreat, complete with a generous walk-in closet and a beautifully upgraded en-suite bath. The upper level also includes three additional well-sized bedrooms, a full bath, a convenient laundry room, and a versatile loft/family area - perfect as a second living space, media room, or play area. Step outside to enjoy a private, fully fenced backyard, ideal for relaxing or entertaining. The elevated deck provides a great outdoor space for morning coffee or weekend gatherings. A two-car garage adds everyday convenience, while the location offers quick access to major commuter routes, shopping, dining, and the charm of downtown Frederick. Future value-add: A brand-new Yellow Springs Elementary School is planned within walking distance, with an anticipated opening for the 2026-2027 school year - offering excellent long-term appeal for homeowners. A truly turnkey home offering space, flexibility, and modern finishes - ready for its next owner to enjoy.
Full Property Details
Full Property Details for 2085 Pomona Wy
General
- Rent: $3,750
- HOA FEE: $36/month
- Status: Closed
- Type: Single Family
- Source: BrightMLSMidAtlantic
- MLS ID: MDFR2083682
- Added to Site: 55 day(s) ago
Rental Information
- Max. Lease (Mths): 24
- Min. Lease (Mths): 12
Interior
- Number of Rooms: 11
- Rooms/Areas: Dining Room, Primary Bedroom, Bedroom 2, Bedroom 3, Bedroom 4, Kitchen, Family Room, Basement, Foyer, Bathroom 2, Primary Bathroom, Half Bath
- Interior Features: Attic, Crown Moldings, Recessed Lighting, Walk-in Closet(s)
- Flooring: Carpet, Ceramic Tile, Laminated
Rooms
Bathrooms
- Total Bathrooms: 3
- Full Bathrooms: 2
- Half Bathrooms: 1
- Upper Floor Baths: 2
- Upper - Full Baths: 2
- Main Floor Baths: 1
- Main - 1/2 Baths: 1
Bedrooms
- Total Bedrooms: 4
- Bedrooms Upper: 4
Parking
- Garage: Yes
- Garage Spaces: 2
- Total Spaces: 2
- Parking Type: Attached Garage
- Garage Description: Garage - Front Entry
Location
- Municipality: Frederick City
- County: FREDERICK
- Subdivision: TUSCARORA CREEK
- Driving Directions: GPS/Map
School Information
- School District: Frederick County Public Schools
Community
- Association: Yes
- Pets Allowed: Yes
- Pets: Case by Case Basis
Heating & Cooling
- Central air: Yes
- Cooling Type: Central A/C
- Cooling Fuel: Natural Gas
- Heating Type: Central
- Heating Fuel: Natural Gas
- Water Heater: Natural Gas
Utilities
- Sewer: Public Sewer
- Water: Public
- Utility Description: Cable TV, Natural Gas Available, Sewer Available, Water Available
Structural Information
- Architectural Style: Traditional
- Structure Type: Detached
- Builder: D. R. Horton homes
- Model: Hanover
- Construction: Batts Insulation, Blown-In Insulation, Frame, Spray Foam Insulation, Vinyl Siding
- Basement: Yes
- Basement Desc.: Daylight, Partial
- Foundation: Other
- Roof: Architectural Shingle
- Walls/Ceilings: Dry Wall, 9'+ Ceilings
- Stories Description: Lower 1, Main, Upper 1
- Square Feet: 4,088
- Sq. Ft. Source: Estimated
- Living Area: 3,522 Sq. Ft.
- Finished Above Grnd: 2,870 Sq. Ft.
- Finished Below Grnd: 652 Sq. Ft.
- Year Built: 2022
- Year Built Source: Assessor
Lot Features
- Lot Size (Acres): 0.17
- Lot Size (Sq. Ft.): 7,481
- Lot Size Source: Assessor
- Zoning: RESIDENTIAL
Financial Considerations
- Price Per Sq. Ft.: $1.31
- Association Fee: $36
- Assoc Fee Freq.: Monthly
- Security Deposit: $3,950
- Tax Total Finished Sq. Ft.: 3220
Disclosures and Reports
- Ownership: Other
Listed by FAB Realty LLC, Sandip R Shah
Sold by Non Subscribing Office, NON MEMBER

Schools
Schools serving 2085 Pomona Wy
School District:Frederick County Public Schools, Fort Detrick, MD
| Name | Grades | Distance |
|---|---|---|
Yellow Springs Elementary School 8717 Yellow Springs Road, Frederick, MD 21702 | K-5 | 1 mi |
Monocacy Middle School 8009 Opossumtown Pike, Frederick, MD 21702 | 6-8 | 1.5 mi |
Gov. Thomas Johnson High School 1501 North Market Street, Frederick, MD 21701 | 9-12 | 2.8 mi |
Disclaimer:
School attendance boundaries provided by ATTOM Data Solutions and are for reference only. Contact the school directly to verify enrollment eligibility.
Price History for 2085 Pomona Wy
Date
Details
Price
Change
Source
7/13/2026
Sold
$3,750
—
MLS
6/16/2026
Price Reduced
$3,750
-5.06%
MLS
6/09/2026
Listed
$3,950
—
MLS
Disclaimer: Historical sales information is derived from public records provided by the county offices. Information is not guaranteed and should be independently verified.
2085 Pomona Way, Frederick, MD 21702 (MLS# MDFR2083682) is a Single Family property that was sold at $3,750 on July 13, 2026. Want to learn more about 2085 Pomona Way? Do you have questions about finding other real estate for sale or rent in Frederick? You can browse all Frederick rentals or contact a Coldwell Banker agent to request more information.