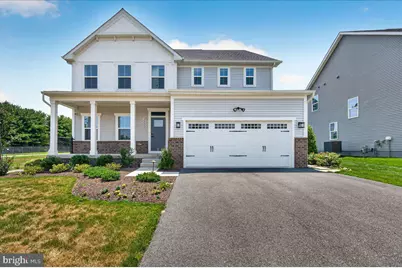
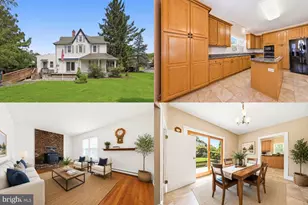
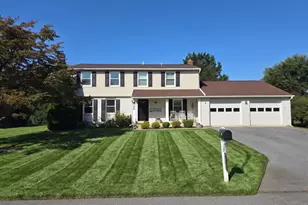
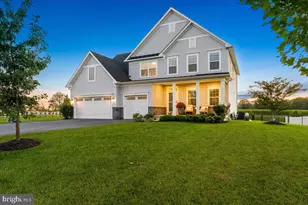
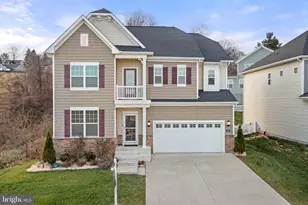
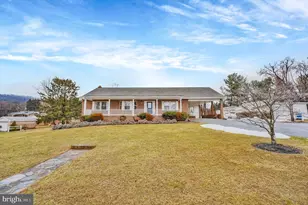
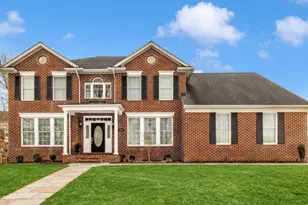
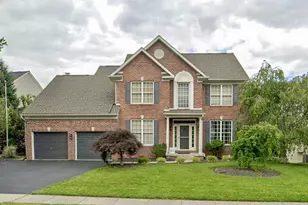
Full Property Details for 2200 Campbell Hill Wy
General
- Rent: $4,000
- HOA FEE: $31/month
- HOA FEE FREQ.: Quarterly
- Status: Closed
- Type: Single Family
- Source: BrightMLSMidAtlantic
- MLS ID: MDFR2085542
- Added to Site: 97 day(s) ago
Rental Information
- Max. Lease (Mths): 36
- Min. Lease (Mths): 12
Interior
- Interior Features: Attic, Breakfast Area, Built-Ins, Butlers Pantry, Carpet, Combination Dining/Living, Combination Kitchen/Dining, Combination Kitchen/Living, Crown Moldings, Dining Area, Entry Level Bedroom, Floor Plan - Open, Kitchen - Eat-In, Kitchen - Island, Kitchen - Table Space, Primary Bath(s), Recessed Lighting, Sprinkler System, Store/Office, Upgraded Countertops, Walk-in Closet(s), Window Treatments
- Fireplace: Yes
- Number of Fireplaces: 1
- Fireplace(s): Fireplace - Glass Doors, Gas/Propane, Mantel(s), Marble
- Appliances: Built-In Microwave, Built-In Range, Dishwasher, Disposal, Dryer - Electric, Dryer - Front Loading, ENERGY STAR Clothes Washer, ENERGY STAR Dishwasher, ENERGY STAR Refrigerator, Energy Efficient Appliances, Humidifier, Icemaker, Instant Hot Water, Oven - Double, Oven - Wall, Oven/Range - Gas, Range Hood, Stainless Steel Appliances, Stove, Washer - Front Loading, Water Dispenser, Water Heater - High-Efficiency, Water Heater - Tankless
- Flooring: Carpet, Other, Tile/Brick, Vinyl
Rooms
- Total Bathrooms: 5
- Full Bathrooms: 5
- Upper Floor Baths: 3
- Upper - Full Baths: 3
- Main Floor Baths: 1
- Main - Full Baths: 1
- Lower Floor Baths: 1
- Lower - Full Baths: 1
- Total Bedrooms: 5
- Bedrooms Upper: 4
- Bedrooms Main & Up: 1
- Laundry: Dryer In Unit, Has Laundry, Upper Floor, Washer In Unit
Exterior
- Exterior Features: Flood Lights, Sidewalks, Street Lights, Underground Lawn Sprinkler
- Porch/Patio/Deck: Deck(s), Porch(es), Roof
Parking
- Garage: Yes
- Garage Spaces: 2
- Total Spaces: 2
- Parking Features: Asphalt Driveway, Electric Vehicle Charging Station(s), Heated
- Parking Type: Attached Garage, Driveway
- Garage Description: Built In, Covered Parking, Garage - Side Entry, Garage Door Opener, Inside Access
Location
- Municipality: Frederick City
- County: FREDERICK
- Subdivision: SYCAMORE RIDGE
- Driving Directions: From Kemp Lane, Right onto Campbell Hill Way. Home is on the left.
- Direction Faces: North
- Location Details: Corner Lot/Unit
- City Limits: Yes
School Information
- School District: Frederick County Public Schools
- Elementary School: Waverley
- Middle School: Crestwood
- High School: Governor Thomas Johnson
Community
- Association: Yes
- Assoc. Name: SYCAMORE RIDGE
- Assoc. Fees Include: Common Area Maintenance, Trash
Heating & Cooling
- Central air: Yes
- Cooling Type: Central A/C, Fresh Air Recovery System, Programmable Thermostat, Wall Unit, Whole House Supply Ventilation
- Cooling Fuel: Electric
- Heating Type: Other
- Heating Fuel: Electric, Natural Gas
- Water Heater: Natural Gas
Utilities
- Sewer: Public Sewer
- Water: Public
- Utility Description: Cable TV Available, Electric Available, Natural Gas Available, Phone Available, Sewer Available, Under Ground, Water Available
Structural Information
- Architectural Style: Georgian
- Structure Type: Detached
- Construction: Advanced Framing, Asphalt, Brick Veneer, Concrete, Glass, Masonry, Tile, Vinyl Siding
- Basement: Yes
- Basement Desc.: Full, Partially Finished, Sump Pump
- Foundation: Block, Slab
- Roof: Shingle
- Walls/Ceilings: Dry Wall, Tray Ceilings
- Windows: Double Pane, Energy Efficient, Insulated, Vinyl Clad
- Entry Floor Number: 1
- Stories Description: Lower 1, Main, Upper 1
- Square Feet: 3,720
- Sq. Ft. Source: Assessor
- Living Area: 3,720 Sq. Ft.
- Finished Above Grnd: 3,020 Sq. Ft.
- Finished Below Grnd: 700 Sq. Ft.
- Year Built: 2025
- Year Built Source: Estimated
- Property Condition: Excellent
Unit Information
Lot Features
- Property View: Garden/Lawn, Lake, Pond, Scenic Vista, Street, Water
- Lot Size (Acres): 0.14
- Lot Size (Sq. Ft.): 6,222
- Lot Size Source: Estimated
- Zoning: RES
- Lot Description: Corner, Front Yard, Landscaping, Premium, Rear Yard, Road Frontage, SideYard(s), Unrestricted, Vegetation Planting
Water Features
Financial Considerations
- Price Per Sq. Ft.: $1.32
- Association Fee: $94
- Assoc Fee Freq.: Quarterly
- Application Fee: $40
- Security Deposit: $4,000
- Tax w/Assessment: $727,400
- Tax Total Finished Sq. Ft.: 3720
Disclosures and Reports
Listed by Charis Realty Group, Nideen Morrison
Sold by Non Subscribing Office, NON MEMBER