This is a carousel with tiles that activate property listing cards. Use the previous and next buttons to navigate.
1/1
$525,000
This is a carousel with tiles that activate property listing cards. Use the previous and next buttons to navigate.
1/1
Property Description
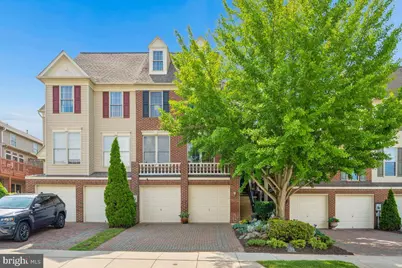
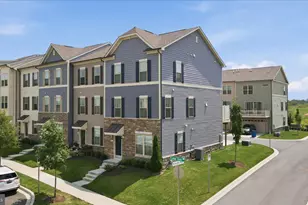
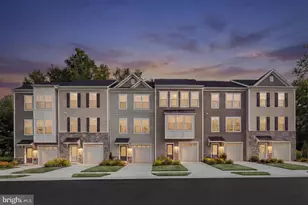
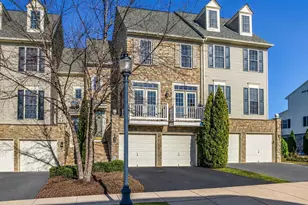
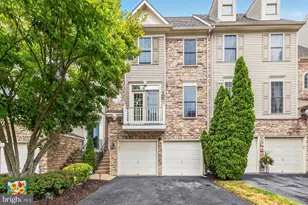
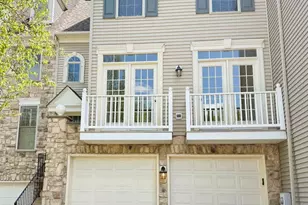
Meticulously maintained and beautifully presented, this picturesque townhome is nestled in one of Frederick's most desirable communities, Wormans Mill, where residents enjoy a community pool, clubhouse, and true low-maintenance living with lawn care included. An added bonus of this neighborhood is the walkability to restaurants, shops, and everyday conveniences just moments from your front door. From the moment you arrive, the paved driveway and distinctive two-car garage create a striking first impression. Inside, you'll immediately notice how exceptionally well cared for this home has been. Fresh paint throughout provides a clean, updated feel, while beautiful hardwood flooring spans the main living level and adds warmth and character to the space. The entry level offers exceptional flexibility. The main lower-level living area is ideal for a recreation room, home gym, media room, or guest space, while a separate den provides the perfect option for a home office, hobby room, or a fourth bedroom The main living level is filled with natural light thanks to an abundance of windows that showcase the rich hardwood floors and inviting layout. The thoughtfully designed kitchen has been impeccably maintained and serves as the heart of the home. A unique three-way fireplace between the kitchen and family room provides both warmth and architectural character, creating distinct spaces while maintaining an open and inviting flow Step outside from the kitchen onto the rear deck overlooking what can only be described as a private garden oasis. The beautifully landscaped backyard features an elegant paver patio, carefully curated plantings, and years of attentive care. Two mature crepe myrtle trees provide seasonal color and shade, creating a peaceful retreat perfect for relaxing, gardening, or entertaining guests. Beyond the patio, you'll enjoy views of a spacious grassy common area surrounded by mature trees, all maintained by the HOA, offering added privacy and a serene park-like backdrop. Upstairs, the home features three bedrooms and two full bathrooms. The spacious primary suite boasts vaulted ceilings, his-and-her closets, and a beautifully remodeled bathroom complete with double vanities, a soaking tub, and a separate shower. Above the primary suite, a loft provides the perfect space for a home office, reading nook, workout area, or private retreat.
Full Property Details
Full Property Details for 2231 Bear Den Rd
General
- Sold For: $525,000
- HOA FEE: $135/month
- Taxes: $6,371 (2025)
- Status: Closed
- Type: Townhouse
- Source: BrightMLSMidAtlantic
- MLS ID: MDFR2079848
- Added to Site: 39 day(s) ago
Interior
- Number of Rooms: 18
- Rooms/Areas: Living Room, Dining Room, Primary Bedroom, Bedroom 2, Bedroom 3, Bedroom 4, Kitchen, Game Room, Family Room, Foyer, Breakfast Room, Study, In-Law/auPair/Suite, Laundry, Loft, Storage Room, Utility Room
- Interior Features: Breakfast Area, Family Room Off Kitchen, Kitchen - Table Space, Dining Area, Built-Ins, Upgraded Countertops, Window Treatments, Primary Bath(s), Wood Floors, Floor Plan - Open
- Fireplace: Yes
- Number of Fireplaces: 1
- Appliances: Dishwasher, Disposal, Exhaust Fan, Icemaker, Microwave, Oven/Range - Electric, Oven - Self Cleaning, Refrigerator
Rooms
Bathrooms
- Total Bathrooms: 4
- Full Bathrooms: 2
- Half Bathrooms: 2
- Upper Floor Baths: 2
- Upper - Full Baths: 2
- Main Floor Baths: 1
- Main - 1/2 Baths: 1
- Lower Floor Baths: 1
- Lower - 1/2 Baths: 1
Bedrooms
- Total Bedrooms: 4
- Bedrooms Upper: 3
- Bedrooms Lower: 1
Additional Information
- Shared Amenities: Community Center, Party Room, Pool - Outdoor, Bike Trail, Club House, Common Grounds, Dog Park, Jog/Walk Path, Swimming Pool, Tennis Courts, Tot Lots/Playground
- Shared Pool: Yes
- Pool: Yes
Exterior
- Exterior Features: Sidewalks
- Porch/Patio/Deck: Balcony, Deck(s), Patio(s), Porch(es)
Parking
- Garage: Yes
- Garage Spaces: 2
- Total Spaces: 2
- Parking Type: Attached Garage
- Garage Description: Garage Door Opener
Location
- Municipality: Frederick City
- County: FREDERICK
- Subdivision: WORMANS MILL
- Driving Directions: See GPS
- City Limits: Yes
School Information
- School District: Frederick County Public Schools
Community
- Association: Yes
- Assoc. Fees Include: Common Area Maintenance, Pool(s), Recreation Facility
Heating & Cooling
- Central air: Yes
- Cooling Type: Central A/C
- Cooling Fuel: Electric
- Heating Type: Forced Air, Humidifier
- Heating Fuel: Natural Gas
- Water Heater: Natural Gas
Utilities
- Sewer: Public Sewer
- Water: Public
- Utility Description: Cable TV Available, Multiple Phone Lines, Under Ground
Structural Information
- Architectural Style: Other
- Structure Type: Interior Row/Townhouse
- Builder: WORMALD BUILDERS
- Construction: Brick, Vinyl Siding
- Basement: Yes
- Basement Entrance: Yes
- Basement Desc.: Connecting Stairway, Rear Entrance, Fully Finished, Walkout Level
- Foundation: Concrete Perimeter
- Roof: Fiberglass
- Walls/Ceilings: Cathedral Ceilings, 9'+ Ceilings
- Windows: Double Pane, Palladian, Screens
- Doors: Atrium, French, Insulated, Six Panel, Storm
- Stories Description: Lower 1, Main, Upper 1
- Square Feet: 2,974
- Sq. Ft. Source: Estimated
- Living Area: 2,974 Sq. Ft.
- Finished Above Grnd: 2,974 Sq. Ft.
- Year Built: 1997
- Year Built Source: Assessor
Unit Information
Unit 1
- Bathrooms-Lower: 1
- Bedrooms-Lower: 1
Lot Features
- Property View: Garden/Lawn, Mountain
- Lot Size (Acres): 0.06
- Lot Size (Sq. Ft.): 2,500
- Lot Size Source: Assessor
- Street/Road Desc.: Black Top
- Zoning: PND
- Lot Description: Backs - Open Common Area, Backs to Trees, Landscaping, Premium
- Fencing (Description): Rear
Financial Considerations
- Price Per Sq. Ft.: $173.16
- Association Fee: $135
- Assoc Fee Freq.: Monthly
- Assessment Year: 2026
- City/TownTax: $2,462
- City/TownTax Freq: Annually
- County Tax: $3,908
- County Tax Freq: Annually
- Tax w/Assessment: $375,067
- Tax Amount: $6,371
- Tax Year: 2025
- Terms: Standard Sale
Disclosures and Reports
- Ownership: Fee Simple
- Lot Number: 90
Listed by Long & Foster Real Estate, Inc., Tyler Austin Charles
Sold by Metro Houses Real Estate Services, Amadu O Forna

Get Pre-Approved Today
Schools
Schools serving 2231 Bear Den Rd
School District:Frederick County Public Schools, Fort Detrick, MD
| Name | Grades | Distance |
|---|---|---|
Walkersville Elementary School 83 West Frederick Street, Walkersville, MD 21793 | K-5 | 1.7 mi |
Walkersville Middle School 55 West Frederick Street, Walkersville, MD 21793 | 6-8 | 2.4 mi |
Walkersville High School 81 West Frederick Street, Walkersville, MD 21793 | 9-12 | 1.8 mi |
Disclaimer:
School attendance boundaries provided by ATTOM Data Solutions and are for reference only. Contact the school directly to verify enrollment eligibility.
Price & Sales History for 2231 Bear Den Rd
Date
Details
Price
Change
Source
7/15/2026
Sold
$525,000
1.94%
MLS
6/12/2026
Listed
$514,990
—
MLS
Disclaimer: Historical sales information is derived from public records provided by the county offices. Information is not guaranteed and should be independently verified.
2231 Bear Den Road, Frederick, MD 21701 (MLS# MDFR2079848) is a Townhouse property that was sold at $525,000 on July 15, 2026. Want to learn more about 2231 Bear Den Road? Do you have questions about finding other Townhouse real estate for sale in Frederick? You can browse all Frederick real estate or contact a Coldwell Banker agent to request more information.