
This is a carousel with tiles that activate property listing cards. Use the previous and next buttons to navigate.
1/1
$505,000
This is a carousel with tiles that activate property listing cards. Use the previous and next buttons to navigate.
1/1
Property Description
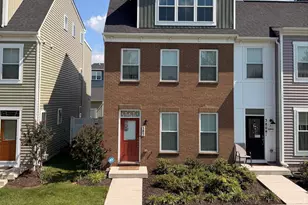
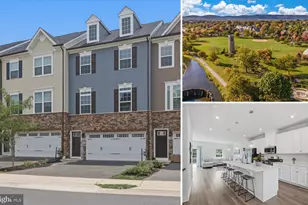
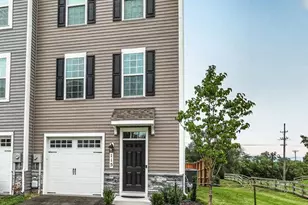
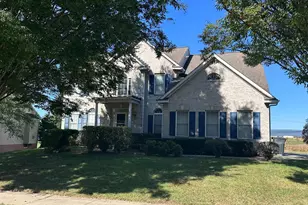
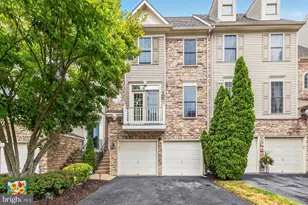
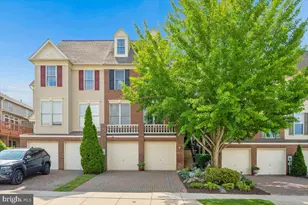
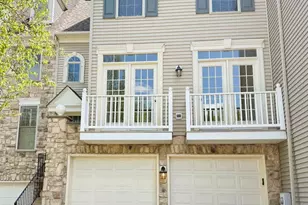
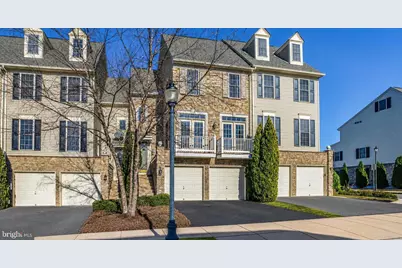
This is an exceptional opportunity to own a beautifully maintained 4-bedroom, 3.5-bath townhome offering 3,057 square feet of living space that lives with the comfort and presence of a single-family home in the highly sought-after Wormans Mill community. Thoughtfully designed with generously sized rooms throughout, this residence offers the perfect balance of spaciousness, comfort, and functionality for both everyday living and entertaining. From the moment you arrive, the home makes a lasting impression with its timeless stone facade, complementary siding, elegant Juliet balconies, and tall shuttered windows that fill the interior with natural light. The attached two-car garage blends seamlessly into the architecture, offering both convenience and curb appeal. The main level has hardwood flooring and an expansive open-concept layout create a warm in the separate living room and formal dining room that leads to the recently updated kitchen, featuring stainless steel appliances, granite countertops, abundant cabinetry, generous prep space and a separate eating area off the kitchen, which leads to the separate family room with a fireplace. Just beyond, the full-width rear deck extends your living space outdoors, overlooking a fenced backyard framed by mature trees for exceptional privacy and tranquility. Upstairs, the spacious primary suite serves as a relaxing retreat, featuring a spa-inspired bath with a soaking tub, separate shower, and abundant storage. Two additional upper-level bedrooms provide flexibility for guests, family members, or a dedicated home office, while maintaining the home's theme of oversized, comfortable living spaces. The fully finished lower level offers remarkable versatility, complete with a large bedroom, full bath, and expansive recreational space ideal for multigenerational living, an in-law suite, home gym, media room, or private guest accommodations. Thoughtfully updated and meticulously maintained, the home includes newer appliances, a new HVAC system, a new roof, and updated major systems that provide long-term peace of mind. With over 3,000 square feet of finished living space, this residence delivers the size, functionality, and lifestyle today's buyers desire-without the maintenance typically associated with a detached home. Residents of Wormans Mill enjoy beautifully landscaped streets, scenic walking paths, village-style architecture, and convenient access to shopping, dining, commuter routes, and the vibrant charm of historic downtown Frederick. This is a rare opportunity to enjoy space, style, comfort, and convenience in one of Frederick's most desirable communities.
Full Property Details
Full Property Details for 2422 Rippling Brook Rd
General
- Sold For: $505,000
- HOA FEE: $135/month
- Taxes: $7,519 (2025)
- Status: Closed
- Type: Townhouse
- Source: BrightMLSMidAtlantic
- MLS ID: MDFR2082866
- Added to Site: 46 day(s) ago
Interior
- Interior Features: Attic, Bathroom - Soaking Tub, Bathroom - Walk-In Shower, Ceiling Fan(s), Crown Moldings, Family Room Off Kitchen, Formal/Separate Dining Room, Kitchen - Gourmet, Kitchen - Eat-In, Upgraded Countertops, Walk-in Closet(s), Window Treatments, Wood Floors
- Fireplace: Yes
- Number of Fireplaces: 1
- Fireplace(s): Gas/Propane
- Flooring: Solid Hardwood, Carpet
Rooms
Bathrooms
- Total Bathrooms: 4
- Full Bathrooms: 3
- Half Bathrooms: 1
- Upper Floor Baths: 2
- Upper - Full Baths: 2
- Main Floor Baths: 1
- Main - 1/2 Baths: 1
- Lower Floor Baths: 1
- Lower - Full Baths: 1
Bedrooms
- Total Bedrooms: 4
- Bedrooms Upper: 3
- Bedrooms Lower: 1
Other Rooms
- Laundry: Upper Floor
Additional Information
- Shared Amenities: Basketball Courts, Billiard Room, Club House, Common Grounds, Community Center, Dog Park, Exercise Room, Fitness Center, Game Room, Jog/Walk Path, Meeting Room, Pool - Outdoor, Racquet Ball, Putting Green, Tennis Courts, Tot Lots/Playground
- Shared Pool: Yes
- Pool: Yes
- Security/Safety: Exterior Cameras, Security System
Exterior
- Exterior Features: Exterior Lighting
- Porch/Patio/Deck: Deck(s)
Parking
- Garage: Yes
- Garage Spaces: 2
- Total Spaces: 4
- Parking Type: Attached Garage, Driveway
- Garage Description: Garage - Front Entry, Garage Door Opener
Location
- Municipality: Frederick City
- County: FREDERICK
- Subdivision: WORMANS MILL
- Driving Directions: USE GPS
- City Limits: Yes
School Information
- School District: Frederick County Public Schools
Community
- Association: Yes
- Assoc. Name: WORMAN'S MILLS CONSERVANCY
- Assoc. Fees Include: Lawn Care Front, Common Area Maintenance, Recreation Facility, Pool(s)
- Pets Allowed: Yes
- Pets: No Pet Restrictions
Heating & Cooling
- Central air: Yes
- Cooling Type: Central A/C
- Cooling Fuel: Electric
- Heating Type: 90% Forced Air
- Heating Fuel: Natural Gas
- Water Heater: Natural Gas
Utilities
- Sewer: Public Sewer
- Water: Public
Structural Information
- Architectural Style: A-Frame
- Structure Type: Interior Row/Townhouse
- Construction: Vinyl Siding, Stone
- Basement: Yes
- Basement Desc.: Daylight, Full, Fully Finished, Garage Access, Walkout Level
- Foundation: Concrete Perimeter
- Stories Description: Lower 1, Main, Upper 1
- Square Feet: 3,057
- Sq. Ft. Source: Assessor
- Living Area: 3,057 Sq. Ft.
- Finished Above Grnd: 3,057 Sq. Ft.
- Year Built: 2000
- Year Built Source: Assessor
- Property Condition: Very Good
Unit Information
Unit 1
- Bathrooms-Lower: 1
- Bedrooms-Lower: 1
Lot Features
- Lot Size (Acres): 0.06
- Lot Size (Sq. Ft.): 2,500
- Lot Size Source: Assessor
- Zoning: PND
- Lot Description: Backs to Trees, Rear Yard
- Fencing (Description): Board
Financial Considerations
- Price Per Sq. Ft.: $171.74
- Association Fee: $135
- Assoc Fee Freq.: Monthly
- Assessment Year: 2026
- City/TownTax: $2,905
- City/TownTax Freq: Annually
- County Tax: $4,613
- County Tax Freq: Annually
- Tax w/Assessment: $441,133
- Tax Amount: $7,519
- Tax Year: 2025
- Terms: Standard Sale
- Tax Total Finished Sq. Ft.: 3057
Disclosures and Reports
- Ownership: Fee Simple
- Section: 4
- Lot Number: 111
Get Pre-Approved Today
Schools
Schools serving 2422 Rippling Brook Rd
School District:Frederick County Public Schools, Fort Detrick, MD
| Name | Grades | Distance |
|---|---|---|
Walkersville Elementary School 83 West Frederick Street, Walkersville, MD 21793 | K-5 | 1.7 mi |
Walkersville Middle School 55 West Frederick Street, Walkersville, MD 21793 | 6-8 | 2.3 mi |
Walkersville High School 81 West Frederick Street, Walkersville, MD 21793 | 9-12 | 1.8 mi |
Disclaimer:
School attendance boundaries provided by ATTOM Data Solutions and are for reference only. Contact the school directly to verify enrollment eligibility.
Price & Sales History for 2422 Rippling Brook Rd
Date
Details
Price
Change
Source
7/09/2026
Sold
$505,000
-3.81%
MLS
6/05/2026
Listed
$525,000
—
MLS
Disclaimer: Historical sales information is derived from public records provided by the county offices. Information is not guaranteed and should be independently verified.
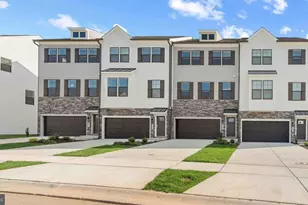
2422 Rippling Brook Road, Frederick, MD 21701 (MLS# MDFR2082866) is a Townhouse property that was sold at $505,000 on July 09, 2026. This property was sold by Melvi Lastarria from our Bethesda Office.Want to learn more about 2422 Rippling Brook Road? Do you have questions about finding other Townhouse real estate for sale in Frederick? You can browse all Frederick real estate or contact a Coldwell Banker agent to request more information.