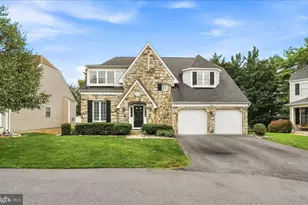
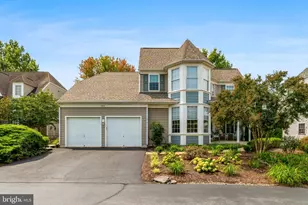
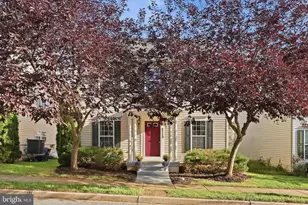
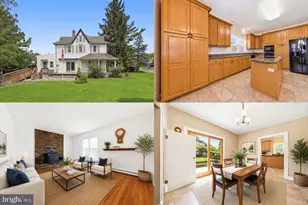
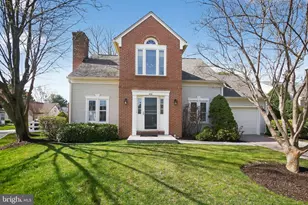
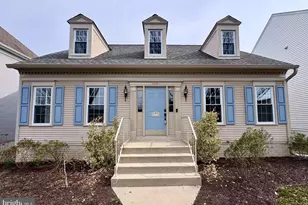
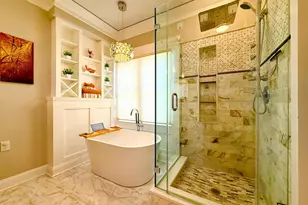
Full Property Details for 2549 Bear Den
General
- Sold For: $541,500
- HOA FEE: $177/month
- Taxes: $8,545 (2026)
- Status: Closed
- Type: Single Family
- Source: BrightMLSMidAtlantic
- MLS ID: MDFR2088744
- Added to Site: 49 day(s) ago
Interior
- Interior Features: Breakfast Area, Carpet, Crown Moldings, Dining Area, Family Room Off Kitchen, Kitchen - Eat-In, Wood Floors
- Fireplace: Yes
- Number of Fireplaces: 2
- Fireplace(s): Gas/Propane
- Flooring: Carpet, Ceramic Tile, Hardwood
Rooms
- Total Bathrooms: 3
- Full Bathrooms: 3
- Upper Floor Baths: 2
- Upper - Full Baths: 2
- Main Floor Baths: 1
- Main - Full Baths: 1
- Total Bedrooms: 3
- Bedrooms Upper: 3
- Laundry: Has Laundry, Upper Floor
Additional Information
- Shared Amenities: Pool - Outdoor
- Shared Pool: Yes
- Pool: Yes
Parking
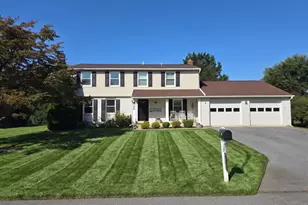
- Garage: Yes
- Garage Spaces: 2
- Total Spaces: 2
- Parking Type: Attached Garage, Driveway, Parking Lot
- Garage Description: Garage - Front Entry, Inside Access
Location
- County: FREDERICK
- Subdivision: WORMANS MILL
- Driving Directions: Take Rt 15 to the Monocacy Blvd/Christopher Crossing Exit. Turn left on Waterside Dr. Turn right on Mill Island Parkway. Turn right on Bear Den Rd. In 700 ft turn right on Stratford and 2549 Bear Den will be on your left towards the end of the cul-de-sac.
- City Limits: Yes
School Information
- School District: Frederick County Public Schools
Community
- Association: Yes
- Assoc. Name: COMMUNITY ASSOCIATION SERVICES
Heating & Cooling
- Central air: Yes
- Cooling Type: Central A/C
- Cooling Fuel: Electric
- Heating Type: Central
- Heating Fuel: Natural Gas
- Water Heater: Natural Gas
Utilities
- Sewer: Public Sewer
- Water: Public
Structural Information
- Architectural Style: Traditional
- Structure Type: Detached
- Construction: Frame
- Basement: Yes
- Basement Entrance: Yes
- Basement Desc.: Fully Finished, Outside Entrance, Rough Bath Plumb, Windows
- Foundation: Block
- Roof: Architectural Shingle
- Stories Description: Main, Upper 1
- Square Feet: 3,181
- Sq. Ft. Source: Estimated
- Living Area: 3,181 Sq. Ft.
- Finished Above Grnd: 2,331 Sq. Ft.
- Finished Below Grnd: 850 Sq. Ft.
- Year Built: 1998
- Year Built Source: Assessor
Lot Features
- Lot Size (Acres): 0.19
- Lot Size (Sq. Ft.): 8,310
- Lot Size Source: Assessor
- Zoning: PND
- Lot Description: Cul-de-sac
Financial Considerations
- Price Per Sq. Ft.: $231.23
- Association Fee: $177
- Assoc Fee Freq.: Monthly
- Assessment Year: 2026
- City/TownTax: $3,302
- City/TownTax Freq: Annually
- County Tax: $5,242
- County Tax Freq: Annually
- Tax w/Assessment: $483,467
- Tax Amount: $8,545
- Tax Year: 2026
- Terms: Standard Sale
- Tax Total Finished Sq. Ft.: 2331
Disclosures and Reports
- Ownership: Fee Simple
- Section: 3
- Lot Number: 73
Listed by Real Estate Teams, LLC, Liz Durinzi and Real Estate Teams, LLC, Richard E Ropp
Sold by EXP Realty, LLC, Courtney S Pleiss