This is a carousel with tiles that activate property listing cards. Use the previous and next buttons to navigate.
1/1
$2,700
This is a carousel with tiles that activate property listing cards. Use the previous and next buttons to navigate.
1/1
Property Description
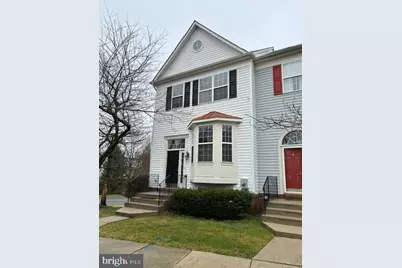
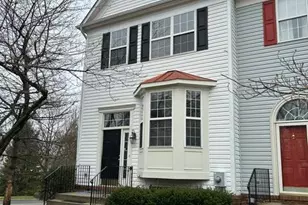
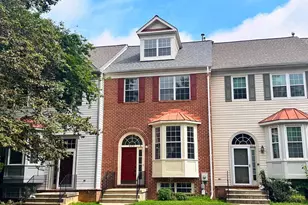
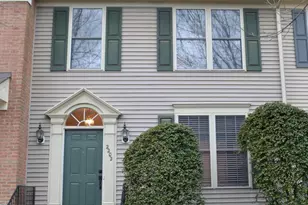
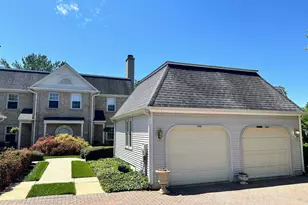
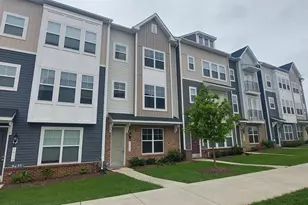
Large end unit townhouse with bump-out on all levels! OVER 2300 SQUARE FEET OF FINISHED LIVING SPACE!! Four bedrooms with three full baths! Qualifications include: A minimum credit score of 650 is needed (however, does not guarantee acceptance) Criminal/Credit/Landlord Reference/Job Verification/W2/Paystub/Bank Statements are all required. Rent and debt should not exceed 38% of monthly gross income. For example, $2000 rent plus estimated $200 in debt =$2200 divided into $5750 gross income per month = 38% debt ratio. Renters insurance required. ***Application is made online through RentSpree (see link)***Tenant is responsible for, gas, electric, water, cable/internet and minor maintenance. Any intended occupant must apply and complete an application to be a leaseholder and go through the screening process. Applications that are eligible for rent will be reviewed on a first come, first serve basis. Flexible move-in date. The Highlands at Tuscarora Knolls offers many amenities including pool privileges. Outdoor highlights include landscaped grounds, a deck, patio, fenced yard, corner-lot setting, tree-lined views, sidewalks, and streetlights. Community amenities offer a swimming pool, tot lot, walking paths, and more. Ideally located close to shopping, dining, and entertainment in Frederick, with nearby access to Carroll Creek Park, Baker Park, and Clustered Spires Golf Club. Convenient commuter routes include MD-15, MD-26, MD-40, I-70, and I-270. An exceptional opportunity you won't want to miss!
Full Property Details
Full Property Details for 2650 Mosby Ct
General
- Rent: $2,700
- HOA FEE: $114/month
- Status: Closed
- Type: Townhouse
- Source: BrightMLSMidAtlantic
- MLS ID: MDFR2083586
- Added to Site: 43 day(s) ago
Rental Information
- Max. Lease (Mths): 24
- Min. Lease (Mths): 12
Interior
- Rooms/Areas: Living Room, Dining Room, Primary Bedroom, Bedroom 2, Bedroom 3, Kitchen, Family Room
- Interior Features: Kitchen - Table Space, Dining Area, Window Treatments, Primary Bath(s), Wood Floors, Floor Plan - Open
- Fireplace: Yes
- Number of Fireplaces: 1
- Appliances: Dishwasher, Disposal, Icemaker, Oven/Range - Gas
Rooms
Bathrooms
- Total Bathrooms: 4
- Full Bathrooms: 3
- Half Bathrooms: 1
- Upper Floor Baths: 2
- Upper - Full Baths: 2
- Main Floor Baths: 1
- Main - 1/2 Baths: 1
- Lower Floor Baths: 1
- Lower - Full Baths: 1
Bedrooms
- Total Bedrooms: 4
- Bedrooms Upper: 3
- Bedrooms Lower: 1
Exterior
- Exterior Features: Sidewalks
- Porch/Patio/Deck: Deck(s), Porch(es)
Parking
- Assigned Spaces: 2
- Parking Features: Assigned, Permit Included
- Parking Type: Parking Lot
Location
- Municipality: FREDERICK CITY
- County: FREDERICK
- Subdivision: TUSCARORA KNOLLS
- Driving Directions: From Monocacy Blvd, turn onto Waterside Drive, then right onto South Ambrose and left onto Mosby Court
School Information
- School District: Frederick County Public Schools
Community
- Association: Yes
Heating & Cooling
- Central air: Yes
- Cooling Type: Ceiling Fan(s), Central A/C
- Cooling Fuel: Electric
- Heating Type: Forced Air
- Heating Fuel: Natural Gas
- Water Heater: Electric
Utilities
- Sewer: Public Sewer
- Water: Public
Structural Information
- Architectural Style: Colonial
- Structure Type: End of Row/Townhouse
- Construction: Vinyl Siding
- Basement: Yes
- Basement Entrance: Yes
- Basement Desc.: Connecting Stairway, Outside Entrance, Fully Finished
- Foundation: Block
- Walls/Ceilings: 9'+ Ceilings, Vaulted Ceilings
- Windows: Bay/Bow, Double Pane
- Stories Description: Lower 1, Lower 2, Main, Upper 1, Upper 2
- Square Feet: 2,472
- Sq. Ft. Source: Assessor
- Living Area: 1,958 Sq. Ft.
- Finished Above Grnd: 1,652 Sq. Ft.
- Finished Below Grnd: 306 Sq. Ft.
- Year Built: 1999
- Year Built Source: Assessor
Unit Information
Unit 1
- Bathrooms-Lower: 1
- Bedrooms-Lower: 1
Lot Features
- Property View: Other
- Lot Size (Acres): 0.08
- Lot Size (Sq. Ft.): 3,540
- Lot Size Source: Assessor
- Zoning: R
- Lot Description: Corner, Landscaping
Financial Considerations
- Price Per Sq. Ft.: $1.63
- Association Fee: $114
- Assoc Fee Freq.: Monthly
- Security Deposit: $2,700
Disclosures and Reports
- Ownership: Other
Listed by L. P. Calomeris Realty, Georgette Calomeris
Sold by Unrepresented, Unrepresented

Schools
Schools serving 2650 Mosby Ct
School District:Frederick County Public Schools, Fort Detrick, MD
| Name | Grades | Distance |
|---|---|---|
Walkersville Elementary School 83 West Frederick Street, Walkersville, MD 21793 | K-5 | 1.9 mi |
Walkersville Middle School 55 West Frederick Street, Walkersville, MD 21793 | 6-8 | 2.5 mi |
Walkersville High School 81 West Frederick Street, Walkersville, MD 21793 | 9-12 | 2 mi |
Disclaimer:
School attendance boundaries provided by ATTOM Data Solutions and are for reference only. Contact the school directly to verify enrollment eligibility.
Price History for 2650 Mosby Ct
Date
Details
Price
Change
Source
7/14/2026
Sold
$2,700
—
MLS
6/08/2026
Listed
$2,700
—
MLS
Disclaimer: Historical sales information is derived from public records provided by the county offices. Information is not guaranteed and should be independently verified.
2650 Mosby Court, Frederick, MD 21701 (MLS# MDFR2083586) is a Townhouse property that was sold at $2,700 on July 14, 2026. Want to learn more about 2650 Mosby Court? Do you have questions about finding other real estate for sale or rent in Frederick? You can browse all Frederick rentals or contact a Coldwell Banker agent to request more information.