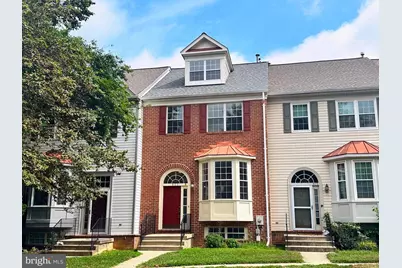
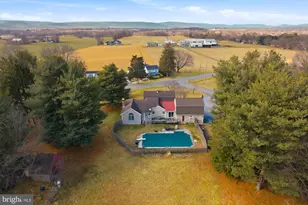
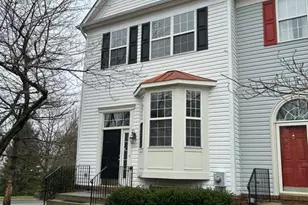
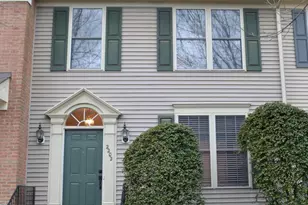
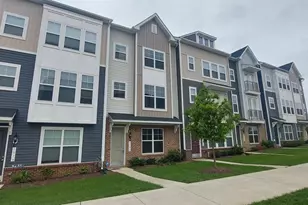
This is a carousel with tiles that activate property listing cards. Use the previous and next buttons to navigate.
1/1
$2,575
This is a carousel with tiles that activate property listing cards. Use the previous and next buttons to navigate.
1/1
Property Description
Don't miss this spacious Devon model townhome offering four finished levels of living in the highly desirable Tuscarora Knolls community! Refinished hardwood flooring enhances the kitchen and dining area, while the thoughtful floor plan offers exceptional space, flexibility, and comfort. The bright white kitchen opens to a large rear deck overlooking peaceful open green space, walking paths, and a scenic stream-a rare and private setting that feels far removed from typical townhome living. The sunken living room features a cozy fireplace, creating a warm and inviting gathering space. The impressive two-level primary suite is truly a standout feature, complete with a spacious bedroom, private en-suite bath, and a cozy loft retreat overlooking the bedroom. The loft features a second gas fireplace, making it the perfect space for a home office, reading nook, or private sitting area. The daylight walk-out lower level offers a spacious recreation room, an additional den or guest room, and a full bath, providing excellent flexibility for guests, hobbies, or multigenerational living. Ideally located just minutes from Wegmans, downtown Frederick, restaurants, shopping, parks, and major commuter routes, residents also enjoy access to the community pool, tot lots, and walking trails. Combining an exceptional floor plan, beautiful views, and an unbeatable location, this is a home you won't want to miss!
Full Property Details
Full Property Details for 925 Jubal Way
General
- Rent: $2,575
- Status: Closed
- Type: Townhouse
- Source: BrightMLSMidAtlantic
- MLS ID: MDFR2085690
- Added to Site: 96 day(s) ago
Rental Information
- Max. Lease (Mths): 36
- Min. Lease (Mths): 12
Interior
- Rooms/Areas: Living Room, Dining Room, Primary Bedroom, Bedroom 2, Bedroom 3, Kitchen, Game Room, Family Room, Den, Study, Storage Room
- Interior Features: Kitchen - Table Space, Dining Area, Primary Bath(s), Floor Plan - Open
- Fireplace: Yes
- Number of Fireplaces: 2
- Fireplace(s): Gas/Propane
- Appliances: Dishwasher, Disposal, Icemaker, Microwave, Oven/Range - Gas, Oven - Self Cleaning, Refrigerator
Rooms
Bathrooms
- Total Bathrooms: 4
- Full Bathrooms: 3
- Half Bathrooms: 1
- Upper Floor Baths: 2
- Upper - Full Baths: 2
- Main Floor Baths: 1
- Main - 1/2 Baths: 1
- Lower Floor Baths: 1
- Lower - Full Baths: 1
Bedrooms
- Total Bedrooms: 4
- Bedrooms Upper: 3
- Bedrooms Lower: 1
Additional Information
- Shared Amenities: Party Room, Pool - Outdoor, Community Center, Tot Lots/Playground
- Shared Pool: Yes
- Pool: Yes
Exterior
- Porch/Patio/Deck: Deck(s)
Parking
- Parking Type: On Street
Location
- Municipality: Frederick City
- County: FREDERICK
- Building Name: TUSCARORA KNOLLS
- Driving Directions: GPS
School Information
- School District: Frederick County Public Schools
Community
- Assoc. Fees Include: Management, Insurance, Pool(s)
- Pets Allowed: Yes
- Pets: Case by Case Basis
Heating & Cooling
- Central air: Yes
- Cooling Type: Central A/C
- Cooling Fuel: Electric
- Heating Type: Forced Air
- Heating Fuel: Natural Gas
- Water Heater: Natural Gas
Utilities
- Sewer: Public Sewer
- Water: Public
- Utility Description: Cable TV Available
Structural Information
- Architectural Style: Colonial
- Structure Type: Interior Row/Townhouse
- Model: DEVON
- Construction: Aluminum Siding, Brick Front
- Basement: Yes
- Basement Desc.: Fully Finished
- Foundation: Permanent
- Roof: Asphalt
- Walls/Ceilings: Cathedral Ceilings
- Windows: Bay/Bow, Double Pane, Skylights
- Doors: Insulated, Sliding Glass
- Stories Description: Lower 1, Main, Upper 1
- Square Feet: 2,172
- Sq. Ft. Source: Assessor
- Living Area: 1,802 Sq. Ft.
- Finished Above Grnd: 1,452 Sq. Ft.
- Finished Below Grnd: 350 Sq. Ft.
- Year Built: 1995
- Year Built Source: Assessor
Unit Information
Unit 1
- Bathrooms-Lower: 1
- Bedrooms-Lower: 1
Lot Features
- Property View: Pasture, Water
- Lot Size (Acres): 0.05
- Lot Size (Sq. Ft.): 2,076
- Lot Size Source: Assessor
- Zoning: RESIDENTIAL
Water Features
- Water View: Yes
Financial Considerations
- Price Per Sq. Ft.: $1.72
- Security Deposit: $2,500
- Tax Total Finished Sq. Ft.: 1802
Disclosures and Reports
- Ownership: Other
Listed by Noah's Frederick Management Corp., Benjamin W White
Sold by Charis Realty Group, Jose Centeno
Schools
Schools serving 925 Jubal Way
School District:Frederick County Public Schools, Fort Detrick, MD
| Name | Grades | Distance |
|---|---|---|
Walkersville Elementary School 83 West Frederick Street, Walkersville, MD 21793 | K-5 | 1.9 mi |
Walkersville Middle School 55 West Frederick Street, Walkersville, MD 21793 | 6-8 | 2.5 mi |
Walkersville High School 81 West Frederick Street, Walkersville, MD 21793 | 9-12 | 2 mi |
Disclaimer:
School attendance boundaries provided by ATTOM Data Solutions and are for reference only. Contact the school directly to verify enrollment eligibility.
Price History for 925 Jubal Way
Date
Details
Price
Change
Source
9/29/2026
Sold
$2,575
3%
MLS
9/08/2026
Price Reduced
$2,500
-3.85%
MLS
7/18/2026
Listed
$2,600
—
MLS
Disclaimer: Historical sales information is derived from public records provided by the county offices. Information is not guaranteed and should be independently verified.
925 Jubal Way, Frederick, MD 21701 (MLS# MDFR2085690) is a Townhouse property that was sold at $2,575 on September 29, 2026. Want to learn more about 925 Jubal Way? Do you have questions about finding other real estate for sale or rent in Frederick? You can browse all Frederick rentals or contact a Coldwell Banker agent to request more information.