This is a carousel with tiles that activate property listing cards. Use the previous and next buttons to navigate.
1/1
$614,500
This is a carousel with tiles that activate property listing cards. Use the previous and next buttons to navigate.
1/1
Property Description
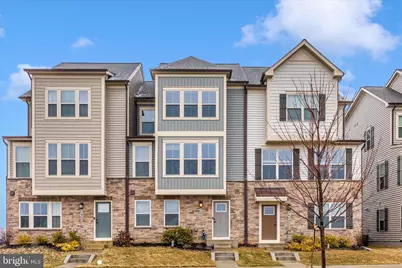
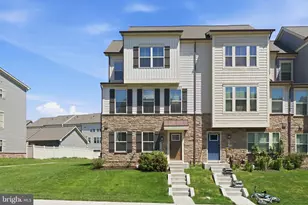
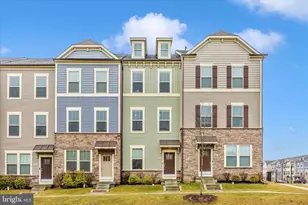
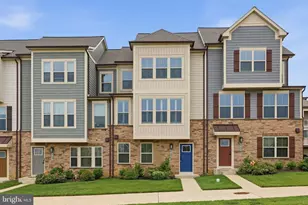
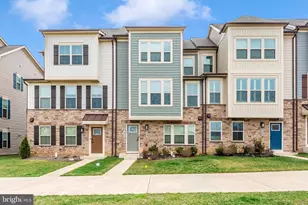
Built in 2022, this beautifully maintained Serenade E model (Elevation H) in the highly desirable Village of Urbana offers 4 bedrooms, 3.5 baths, and three finished levels of modern, light-filled living. Entry Level: The lower level features a private bedroom with a full bath, ideal for guests, home office, or flexible living space. The rear-loading 2-car garage with openers provides convenient access. Main Level: The heart of the home offers an open-concept layout designed for everyday living and entertaining. The spacious living room includes a bump-out extension, creating additional square footage and natural light. The gourmet kitchen showcases: "¢ Large center island "¢ Granite countertops "¢ 42" maple cabinetry "¢ Pantry "¢ Stainless steel appliances "¢ Gas stove with oven plus additional wall oven "¢ Built-in microwave "¢ Refrigerator with ice maker and water dispenser "¢ Dishwasher and disposal Just off the kitchen is a generous dining area that flows seamlessly to the covered outdoor living space, perfect for relaxing or entertaining year-round. Upper Level: Upstairs, the primary suite features a tray ceiling, walk-in closet, and en-suite bath with raised-height dual maple vanity with cultured marble countertops and a large walk-in shower. The front bedroom on this level includes a bump-out, adding extra space and enhanced natural light. An additional bedroom, a full bath, and a top-floor laundry with ceramic tile flooring and front-loading washer and dryer complete the upper level. Additional Highlights: "¢ Oak stairs "¢ Recessed LED lighting throughout "¢ Luxury vinyl tile flooring with carpet in bedrooms "¢ Energy Star appliances "¢ High-efficiency gas heat "¢ Tankless water heater "¢ Cultured stone and vinyl exterior with architectural shingles Enjoy southern front exposure for bright, light-filled interiors and open views - with no homes directly in front. The home faces a large green space and is located across from the Goddard School and Sugarloaf Elementary School. Village of Urbana amenities include: "¢ Three community pools (including one with lazy river, fountains, and slides) "¢ Tennis courts "¢ Walking and biking trails "¢ Fitness center "¢ Community garden Conveniently located near Urbana Market District, Giant Food, Urbana Library, commuter lot access, Downtown Frederick, and Montgomery County. Move-in ready and available for a quick settlement.
Full Property Details
Full Property Details for 3462 Sunset Ridge Dr
General
- Sold For: $614,500
- HOA FEE: $163/month
- Taxes: $5,911 (2025)
- Status: Closed
- Type: Townhouse
- Source: BrightMLSMidAtlantic
- MLS ID: MDFR2076962
- Added to Site: 83 day(s) ago
Interior
- Interior Features: Bathroom - Walk-In Shower, Entry Level Bedroom, Floor Plan - Open, Kitchen - Gourmet, Kitchen - Island, Pantry, Primary Bath(s), Recessed Lighting, Walk-in Closet(s), Window Treatments
- Appliances: Built-In Microwave, Dishwasher, Disposal, Dryer - Front Loading, ENERGY STAR Refrigerator, ENERGY STAR Dishwasher, ENERGY STAR Clothes Washer, Icemaker, Oven - Wall, Oven/Range - Gas, Refrigerator, Stainless Steel Appliances, Washer - Front Loading, Water Heater - Tankless, Water Heater - High-Efficiency
- Flooring: Luxury Vinyl Plank, Partially Carpeted, Wood
Rooms
Bathrooms
- Total Bathrooms: 4
- Full Bathrooms: 3
- Half Bathrooms: 1
- Main Floor Baths: 4
- Main - Full Baths: 3
- Main - 1/2 Baths: 1
Bedrooms
- Total Bedrooms: 4
- Bedrooms Main & Up: 4
Other Rooms
- Laundry: Upper Floor, Dryer In Unit, Washer In Unit
Additional Information
- Shared Amenities: Bike Trail, Common Grounds, Exercise Room, Jog/Walk Path, Pool - Outdoor, Tennis Courts, Tot Lots/Playground
- Shared Pool: Yes
- Pool: Yes
- Security/Safety: Carbon Monoxide Detector(s), Smoke Detector, Sprinkler System - Indoor
Exterior
- Exterior Features: Bump-outs, Sidewalks
- Porch/Patio/Deck: Enclosed
Parking
- Garage: Yes
- Garage Spaces: 2
- Total Spaces: 2
- Parking Type: Attached Garage, On Street
- Garage Description: Garage - Rear Entry, Garage Door Opener
Location
- County: FREDERICK
- Subdivision: VILLAGES OF URBANA
- Cross Streets: Stone Barn Drive
- Driving Directions: From MD 355 turn onto Stone Barn Dr. Continue to Sunset Ridge Drive. Home is middle one of first row of three as you enter street. Park in front of house on Sunset Ridge Drive.
- Direction Faces: South
School Information
- School District: Frederick County Public Schools
- High School: Urbana
Community
- Association: Yes
- Assoc. Name: CAS INC
- Assoc. Fees Include: Common Area Maintenance, Health Club, Management, Pool(s), Recreation Facility, Snow Removal, Trash
Heating & Cooling
- Central air: Yes
- Cooling Type: Central A/C
- Cooling Fuel: Electric
- Heating Type: Forced Air
- Heating Fuel: Natural Gas
- Water Heater: Tankless, Natural Gas
Utilities
- Sewer: Public Sewer
- Water: Public
Structural Information
- Architectural Style: Contemporary
- Structure Type: Interior Row/Townhouse
- Builder: Ryan Homes
- Model: Serenade E Elevation H
- Construction: Mixed, Vinyl Siding, Stone
- Foundation: Other
- Roof: Architectural Shingle
- Windows: Energy Efficient, Low-E
- Stories Description: Main
- Square Feet: 2,228
- Sq. Ft. Source: Assessor
- Living Area: 2,228 Sq. Ft.
- Finished Above Grnd: 2,228 Sq. Ft.
- Year Built: 2022
- Year Built Source: Assessor
Lot Features
- Lot Size (Acres): 0.04
- Lot Size (Sq. Ft.): 1,782
- Lot Size Source: Assessor
- Zoning: RES
Green Features
- Energy Efficient: Appliances, Construction, HVAC, Home Energy Management
Financial Considerations
- Price Per Sq. Ft.: $271.54
- Association Fee: $163
- Assoc Fee Freq.: Monthly
- Assessment Year: 2025
- County Tax: $5,911
- County Tax Freq: Annually
- Tax w/Assessment: $487,667
- Tax Amount: $5,911
- Tax Year: 2025
- Terms: Standard Sale
- Tax Total Finished Sq. Ft.: 2228
Disclosures and Reports
- Ownership: Fee Simple
- Lot Number: 22770
Listed by RE/MAX Results, Andrea R Howe
Sold by Showcase Real Estate, LLC., Edward R Brady III

Get Pre-Approved Today
Schools
Schools serving 3462 Sunset Ridge Dr
School District:Frederick County Public Schools, Fort Detrick, MD
| Name | Grades | Distance |
|---|---|---|
Sugarloaf Elementary 3400 Stone Barn Drive, Frederick, MD 21704 | K-5 | 0.2 mi |
Urbana Middle School 3511 Pontius Court, Ijamsville, MD 21754 | 6-8 | 1.6 mi |
Urbana High School 3471 Campus Drive, Ijamsville, MD 21754 | 9-12 | 1.5 mi |
Disclaimer:
School attendance boundaries provided by ATTOM Data Solutions and are for reference only. Contact the school directly to verify enrollment eligibility.
Price & Sales History for 3462 Sunset Ridge Dr
Date
Details
Price
Change
Source
4/15/2026
Sold
$614,500
1.57%
MLS
3/05/2026
Listed
$605,000
—
MLS
Disclaimer: Historical sales information is derived from public records provided by the county offices. Information is not guaranteed and should be independently verified.
3462 Sunset Ridge Drive, Frederick, MD 21704 (MLS# MDFR2076962) is a Townhouse property that was sold at $614,500 on April 15, 2026. Want to learn more about 3462 Sunset Ridge Drive? Do you have questions about finding other Townhouse real estate for sale in Frederick? You can browse all Frederick real estate or contact a Coldwell Banker agent to request more information.