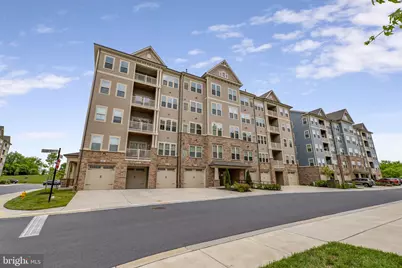
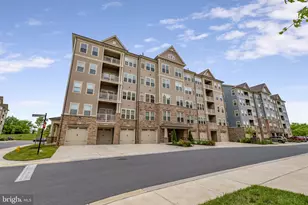
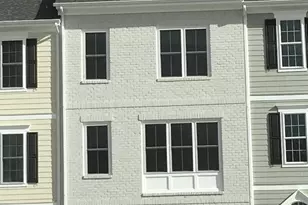
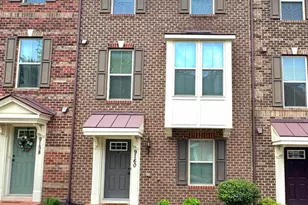
Full Property Details for 3510 Starlight St #402
General
- Rent: $2,700
- Status: Closed
- Type: Condo
- Source: BrightMLSMidAtlantic
- MLS ID: MDFR2087250
- Added to Site: 53 day(s) ago
Rental Information
- Max. Lease (Mths): 24
- Min. Lease (Mths): 12
- Rent Includes: Common Area Maintenance, Community Center, HOA/Condo Fee, Parking, Party Room, Sewer, Snow Removal, Taxes
Interior
- Rooms/Areas: Living Room, Dining Room, Primary Bedroom, Bedroom 2, Kitchen, Foyer, Loft, Primary Bathroom, Full Bath
- Interior Features: Bathroom - Stall Shower, Bathroom - Tub Shower, Breakfast Area, Carpet, Ceiling Fan(s), Combination Dining/Living, Dining Area, Flat, Kitchen - Island, Kitchen - Eat-In, Pantry, Primary Bath(s), Recessed Lighting, Sprinkler System, Upgraded Countertops, Walk-in Closet(s)
- Appliances: Built-In Microwave, Dishwasher, Disposal, Dryer, Intercom, Oven/Range - Gas, Refrigerator, Stainless Steel Appliances, Washer, Water Heater
Rooms
- Total Bathrooms: 2
- Full Bathrooms: 2
- Main Floor Baths: 2
- Main - Full Baths: 2
- Total Bedrooms: 2
- Bedrooms Main & Up: 2
- Laundry: Dryer In Unit, Washer In Unit
Additional Information
- Shared Amenities: Club House, Common Grounds, Dog Park, Jog/Walk Path, Pickleball Courts, Pool - Outdoor, Fitness Center
- Shared Pool: Yes
- Pool: Yes
- Security/Safety: Carbon Monoxide Detector(s), Main Entrance Lock, Intercom, Smoke Detector, Sprinkler System - Indoor
Parking
- Garage: Yes
- Garage Spaces: 1
- Total Spaces: 1
- Parking Features: Concrete Driveway, Unassigned
- Parking Type: Attached Garage, Driveway, Parking Lot
- Garage Description: Garage Door Opener, Inside Access, Oversized
Location
- County: FREDERICK
- Subdivision: THE WOODLANDS
- Driving Directions: Pease see GPS
School Information
- School District: Frederick County Public Schools
- Middle School: Urbana
- High School: Urbana
Community
- Assoc. Name: THE WOODLANDS AT URBANA COMMUNITY ASSOCIATION, INC
- Assoc. Fees Include: Common Area Maintenance, Ext Bldg Maint, Lawn Maintenance, Pool(s), Sewer, Snow Removal, Trash
- Pets Allowed: Yes
- Pets: Case by Case Basis, Number Limit, Size/Weight Restri
- Adult Community: Yes
Heating & Cooling
- Central air: Yes
- Cooling Type: Ceiling Fan(s), Central A/C
- Cooling Fuel: Electric
- Heating Type: Forced Air
- Heating Fuel: Natural Gas
- Water Heater: Natural Gas
Utilities
- Sewer: Public Sewer
- Water: Public
- Utility Description: Cable TV Available, Electric Available, Natural Gas Available, Phone Available
Structural Information
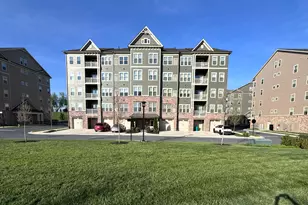
- Architectural Style: Traditional
- Structure Type: Garden 1 - 4 Floors
- Construction: Frame
- Foundation: None
- Roof: Shingle
- Walls/Ceilings: Dry Wall
- Entry Floor Number: 4
- Stories/Levels: 4
- Stories Description: Main, Upper 1
- Square Feet: 1,673
- Sq. Ft. Source: Estimated
- Living Area: 1,673 Sq. Ft.
- Finished Above Grnd: 1,673 Sq. Ft.
- Year Built: 2023
- Year Built Source: Estimated
Unit Information
Lot Features
Financial Considerations
- Price Per Sq. Ft.: $1.61
- Application Fee: $49
- Security Deposit: $2,700
- Owner Pays: Association Fees
- Tenant Pays: Utilities - All
Disclosures and Reports
Listed by RE/MAX Town Center, Sean D Summerall
Sold by Metropolitan Luxury Homes, Michael Williams