This is a carousel with tiles that activate property listing cards. Use the previous and next buttons to navigate.
1/1
$3,400
This is a carousel with tiles that activate property listing cards. Use the previous and next buttons to navigate.
1/1
Property Description
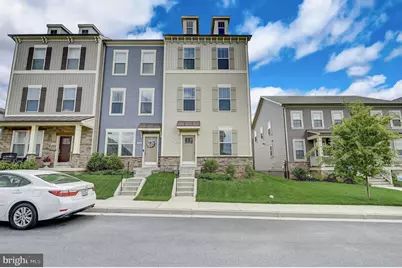
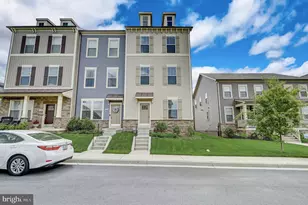
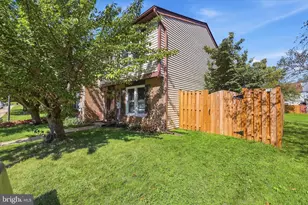
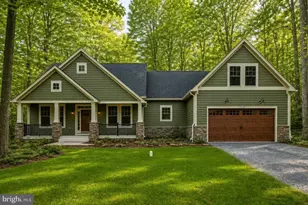
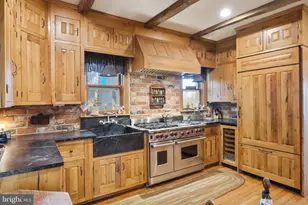
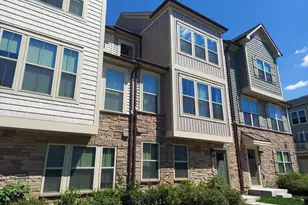
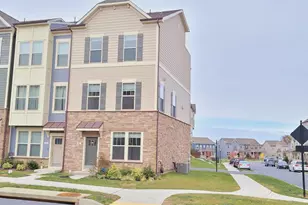
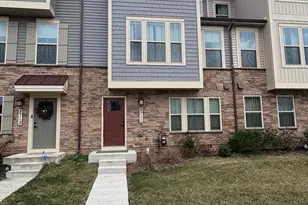
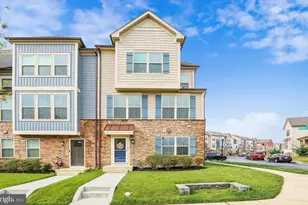
Welcome to this lovely, spacious luxury townhome in Stone Barn Villages of Urbana. This home has 4 bedrooms and 3.5 baths and is in excellent condition End unit. It has an open floor with oversized windows that lets in plenty of natural light. To illuminate all of the rooms, additional recessed lighting with LED light is installed. Owner's suite has vaulted ceilings, a large walk-in closet, a double vanity, and a spacious shower. The main and second floors have hardwood floors. The third floor has plush carpeting. With upgraded kitchen cabinets, stainless appliances, granite counters, and an oversized island, this large gourmet kitchen with double ovens is ideal for entertaining. A full-size washer and dryer is located next to the bedrooms and two-car attached garage in the back. It is close to a library, restaurants and shopping, and quick access to all major commuter routes. The HOA maintains the lawn and it offers a baseball field, basketball court, community center, walking/jogging paths, and picnic areas. There are two pools, clubhouses, and an outdoor recreation center. This is a must see !PLEASE REMEMBER TO WATCH THE 3D WALKTHROUGH VIDEO
Full Property Details
Full Property Details for 3608 Timber Green Dr
General
- Rent: $3,400
- Status: Closed
- Type: Townhouse
- Source: BrightMLSMidAtlantic
- MLS ID: MDFR2083444
- Added to Site: 57 day(s) ago
Rental Information
- Max. Lease (Mths): 24
- Min. Lease (Mths): 12
Interior
- Rooms/Areas: Family Room, Other
- Interior Features: Butlers Pantry, Carpet, Ceiling Fan(s), Combination Kitchen/Dining, Family Room Off Kitchen, Floor Plan - Open, Kitchen - Eat-In, Kitchen - Island, Kitchen - Table Space, Pantry, Recessed Lighting, Sprinkler System, Bathroom - Stall Shower, Bathroom - Tub Shower, Upgraded Countertops
- Appliances: Cooktop, Built-In Microwave, Built-In Range, Disposal, Washer, Dryer, ENERGY STAR Refrigerator, Energy Efficient Appliances
- Flooring: Carpet, Hardwood, Ceramic Tile
Rooms
Bathrooms
- Total Bathrooms: 4
- Full Bathrooms: 3
- Half Bathrooms: 1
- Upper Floor Baths: 2
- Upper - Full Baths: 2
- Main Floor Baths: 1
- Main - 1/2 Baths: 1
- Lower Floor Baths: 1
- Lower - Full Baths: 1
Bedrooms
- Total Bedrooms: 4
- Bedrooms Upper: 3
- Bedrooms Lower: 1
Other Rooms
- Laundry: Upper Floor
Additional Information
- Shared Pool: Yes
- Pool: Yes
Exterior
- Exterior Features: Sidewalks, Street Lights
Parking
- Garage: Yes
- Garage Spaces: 2
- Total Spaces: 2
- Parking Features: Concrete Driveway
- Parking Type: Attached Garage
- Garage Description: Garage - Rear Entry
Location
- County: FREDERICK
- Subdivision: STONE BARN VILLAGE
- Driving Directions: use google maps, Villages of Urbana
School Information
- School District: Frederick County Public Schools
Heating & Cooling
- Central air: Yes
- Cooling Type: Central A/C
- Cooling Fuel: Electric
- Heating Type: Central
- Heating Fuel: Natural Gas
- Water Heater: Natural Gas
Utilities
- Sewer: Public Septic, Public Sewer
- Water: Public
Structural Information
- Architectural Style: Craftsman
- Structure Type: End of Row/Townhouse
- Construction: Vinyl Siding
- Foundation: Slab
- Roof: Architectural Shingle
- Entry Floor Number: 1
- Stories Description: Lower 1, Main, Upper 1
- Square Feet: 2,404
- Sq. Ft. Source: Estimated
- Living Area: 2,404 Sq. Ft.
- Finished Above Grnd: 2,404 Sq. Ft.
- Year Built: 2021
- Year Built Source: Estimated
- Property Condition: Very Good
Unit Information
Unit 1
- Bathrooms-Lower: 1
- Bedrooms-Lower: 1
Lot Features
- Lot Size (Acres): 0.07
- Lot Size (Sq. Ft.): 2,869
- Lot Size Source: Estimated
- Zoning: TH
Financial Considerations
- Price Per Sq. Ft.: $1.41
- Security Deposit: $3,500
Disclosures and Reports
- Ownership: Other
- Inclusions: HOA/Condo Fee, Pool Maintenance, Snow Removal, Trash Removal
Listed by Maram Realty, LLC, Nagireddy Vasipally
Sold by Non Subscribing Office, NON MEMBER

Schools
Schools serving 3608 Timber Green Dr
School District:Frederick County Public Schools, Fort Detrick, MD
| Name | Grades | Distance |
|---|---|---|
Sugarloaf Elementary 3400 Stone Barn Drive, Frederick, MD 21704 | K-5 | 0.3 mi |
Urbana Middle School 3511 Pontius Court, Ijamsville, MD 21754 | 6-8 | 1.5 mi |
Urbana High School 3471 Campus Drive, Ijamsville, MD 21754 | 9-12 | 1.4 mi |
Disclaimer:
School attendance boundaries provided by ATTOM Data Solutions and are for reference only. Contact the school directly to verify enrollment eligibility.
Price History for 3608 Timber Green Dr
Date
Details
Price
Change
Source
7/21/2026
Sold
$3,400
—
MLS
6/26/2026
Price Reduced
$3,400
-2.86%
MLS
6/04/2026
Listed
$3,500
—
MLS
Disclaimer: Historical sales information is derived from public records provided by the county offices. Information is not guaranteed and should be independently verified.
3608 Timber Green Drive, Frederick, MD 21704 (MLS# MDFR2083444) is a Townhouse property that was sold at $3,400 on July 21, 2026. Want to learn more about 3608 Timber Green Drive? Do you have questions about finding other real estate for sale or rent in Frederick? You can browse all Frederick rentals or contact a Coldwell Banker agent to request more information.