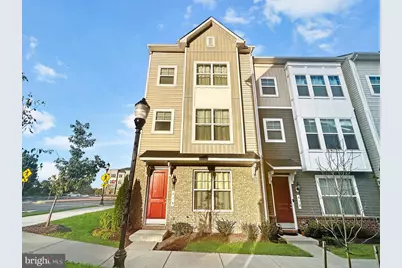
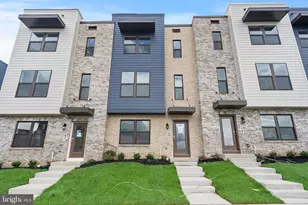
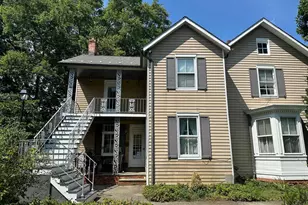
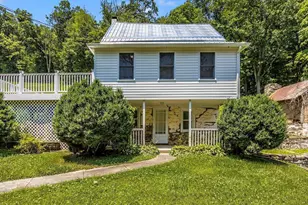
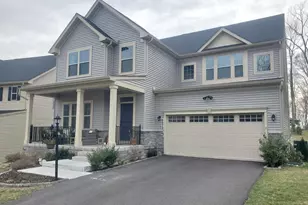
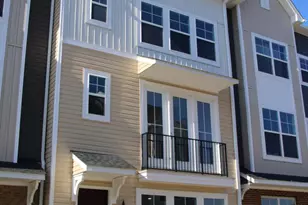
Full Property Details for 414 Matlock Ln
General
- Rent: $2,799
- HOA FEE: $14/month
- Status: Active
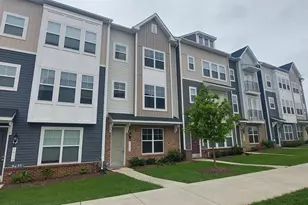
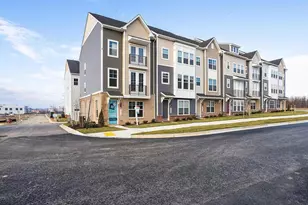
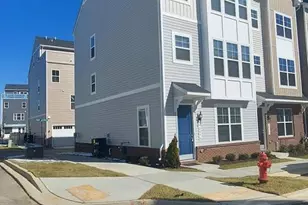
- Type: Townhouse
- Source: BrightMLSMidAtlantic
- MLS ID: MDFR2086100
- Updated: 9/18/2026
- Added to Site: 55 day(s) ago
Rental Information
- Max. Lease (Mths): 24
- Min. Lease (Mths): 12
Interior
- Number of Rooms: 13
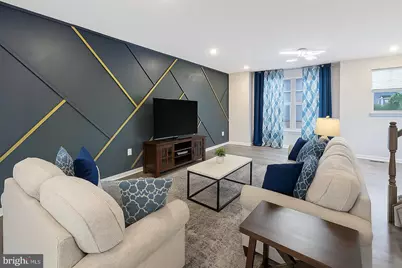
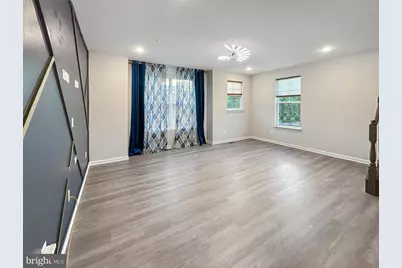
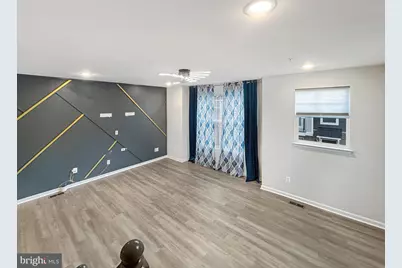
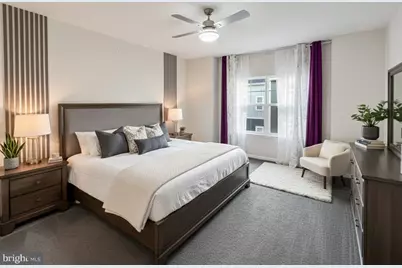
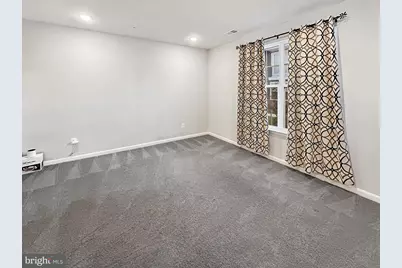
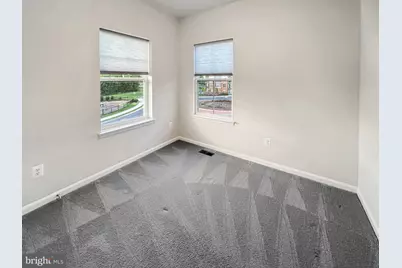
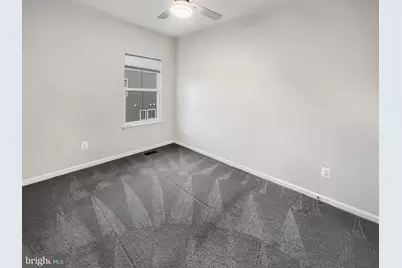
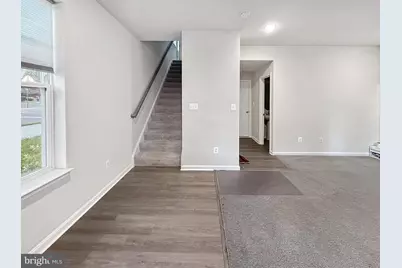
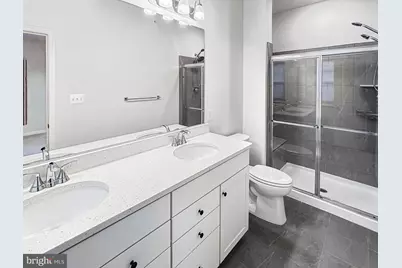
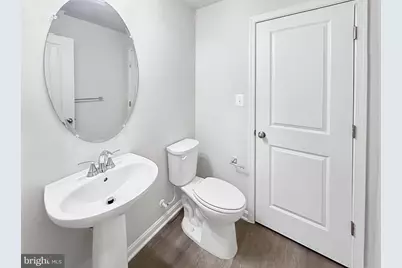
- Rooms/Areas: Dining Room, Primary Bedroom, Bedroom 2, Bedroom 3, Kitchen, Foyer, Great Room, Laundry, Recreation Room, Primary Bathroom, Full Bath, Half Bath
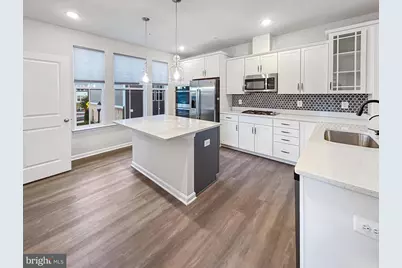
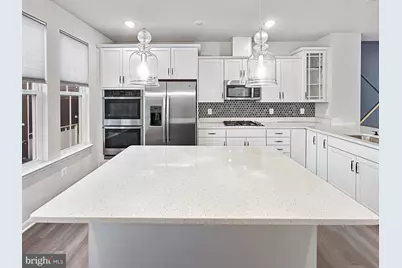
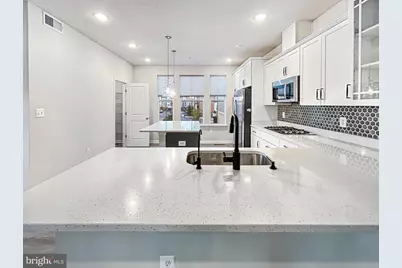
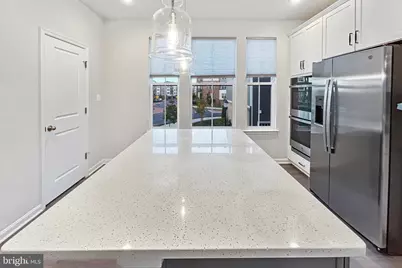
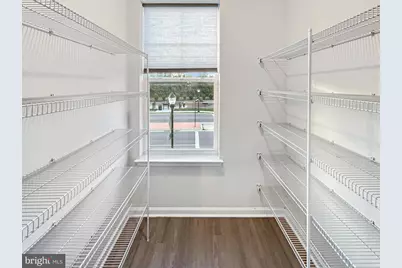
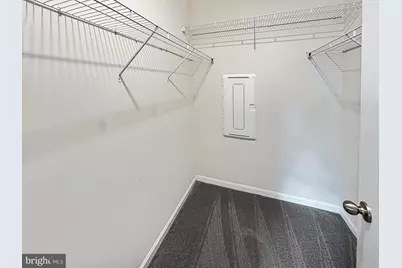
- Interior Features: Attic, Carpet, Dining Area, Family Room Off Kitchen, Floor Plan - Open, Kitchen - Gourmet, Kitchen - Island, Pantry, Recessed Lighting, Primary Bath(s), Sprinkler System, Upgraded Countertops, Walk-in Closet(s)
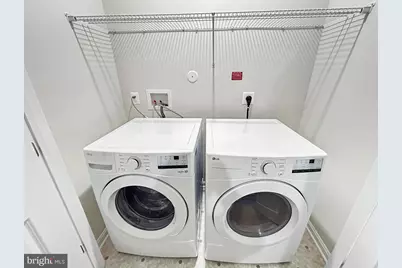
- Appliances: Built-In Microwave, Cooktop, Dishwasher, Disposal, Energy Efficient Appliances, ENERGY STAR Dishwasher, ENERGY STAR Refrigerator, Exhaust Fan, Icemaker, Oven - Double, Oven - Wall, Stainless Steel Appliances, Refrigerator, Water Heater, Washer/Dryer Hookups Only
- Flooring: Carpet, Luxury Vinyl Plank, Vinyl, Ceramic Tile
Rooms
- Total Bathrooms: 4
- Full Bathrooms: 2
- Half Bathrooms: 2
- Upper 2 - Full Baths: 2
- Upper Floor Baths: 3
- Upper - Full Baths: 2
- Upper - 1/2 Baths: 1
- Main Floor Baths: 1
- Main - 1/2 Baths: 1
- Total Bedrooms: 3
- Bedrooms Upper: 3
- Bedrooms-Up2: 3
- Laundry: Dryer In Unit, Washer In Unit, Upper Floor
Additional Information
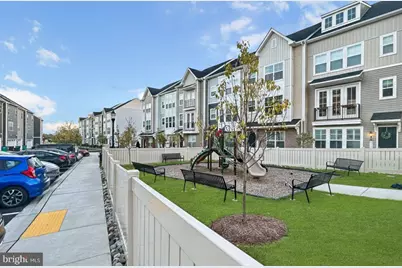
- Shared Amenities: Tot Lots/Playground, Other
- Security/Safety: Carbon Monoxide Detector(s), Main Entrance Lock, Smoke Detector, Sprinkler System - Indoor
Exterior
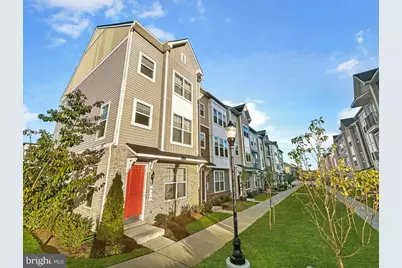
- Exterior Features: Exterior Lighting, Sidewalks
Parking
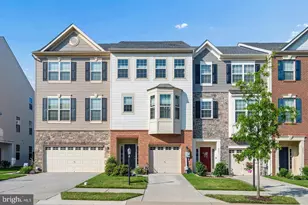
- Garage: Yes
- Garage Spaces: 2
- Total Spaces: 2
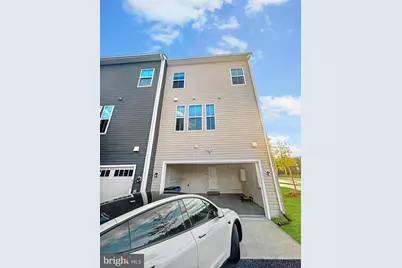
- Parking Type: Attached Garage, On Street
- Garage Description: Garage - Rear Entry, Inside Access
Location
- Municipality: Frederick City
- County: FREDERICK
- Subdivision: TOWNS AT MARKET COMMONS
- Cross Streets: Mill Pond
- Driving Directions: From Baltimore: From Rt 70 West, Take exit 53B for US-40 W toward US-15 N/Gettysburg. Continue onto US-15 N Take exit 17 for MD-26 E toward MD-194/Libertytown/Walkersville. Continue onto MD-26 E/Liberty Rd. Use the left 2 lanes to turn left onto Wormans Mill Rd. Turn right onto Mill Pond Rd. Continue straight to stay on Mill Pond Rd. Community will be on the righthand side. From 270 N: Continue onto US-15 N. Take exit 17 for MD-26 E toward MD-194/Libertytown/Walkersville. Continue onto MD-26 E/Liberty Rd. Use the left 2 lanes to turn left onto Wormans Mill Rd. Turn right onto Mill Pond Rd. Continue straight to stay on Mill Pond Rd. Community will be on the righthand side.
School Information
- School District: Frederick County Public Schools
- Elementary School: Walkersville
- Middle School: Walkersville
- High School: Walkersville
Community
- Assoc. Fees Include: Lawn Care Front, Lawn Maintenance, Road Maintenance, Trash, Snow Removal
- Pets Allowed: Yes
- Pets: Case by Case Basis
Heating & Cooling
- Central air: Yes
- Cooling Type: Central A/C, Energy Star Cooling System
- Cooling Fuel: Electric
- Heating Type: Central, Energy Star Heating System, Programmable Thermostat
- Heating Fuel: Natural Gas
- Water Heater: Electric
Utilities
- Sewer: Public Sewer
- Water: Public
- Utility Description: Cable TV Available, Natural Gas Available, Sewer Available, Under Ground, Water Available
Structural Information
- Architectural Style: Traditional
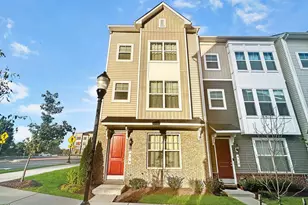
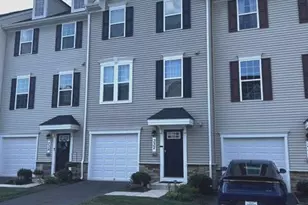
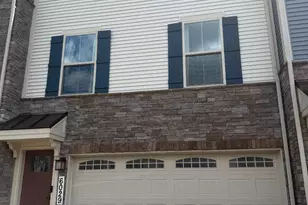
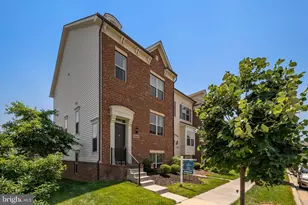
- Structure Type: End of Row/Townhouse
- Builder: K Hovnanian Homes
- Model: Kempton JIS
- Construction: Frame
- Foundation: Slab
- Roof: Architectural Shingle
- Walls/Ceilings: 9'+ Ceilings, Dry Wall
- Windows: Double Pane, Energy Efficient, Low-E, Insulated, Screens, Vinyl Clad
- Stories Description: Main, Upper 1, Upper 2
- Square Feet: 2,020
- Sq. Ft. Source: Assessor
- Living Area: 2,020 Sq. Ft.
- Finished Above Grnd: 2,020 Sq. Ft.
- Year Built: 2022
- Year Built Source: Assessor
Lot Features
- Lot Size (Acres): 0.03
- Lot Size (Sq. Ft.): 1,488
- Lot Size Source: Assessor
- Street/Road Desc.: Paved
- Zoning: MU1
- Lot Description: Landscaping
Green Features
- Energy Efficient: Appliances, Construction, HVAC, Lighting
- Indoor Air Quality: Ventilation
- Sustainability: Conserving Materials/Methods, Regionally Sourced Materials
- Water Conservation: Low-Flow Fixtures
Financial Considerations
- Price Per Sq. Ft.: $1.39
- Condo Fee: $14
- Condo Fee Freq: Monthly
- Security Deposit: $2,850
- Pet Deposit: $50
- Tax Total Finished Sq. Ft.: 2020
Disclosures and Reports
- Ownership: Other
- Condo: Yes
Listed by EXP Realty, LLC, Deepak Nathani