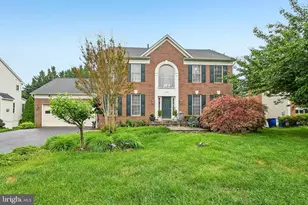
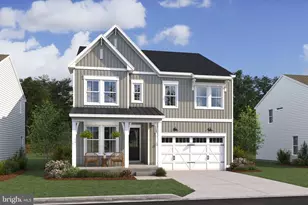
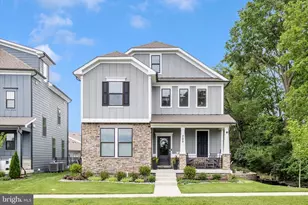
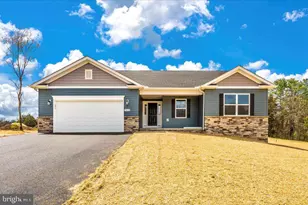
Full Property Details for 440 Tiller St
General
- Sold For: $779,990
- HOA FEE: $80/month
- Taxes: (2022)
- Status: Closed
- Type: Single Family
- Source: BrightMLSMidAtlantic
- MLS ID: MDFR2040628
- Added to Site: 967 day(s) ago
Interior
- Rooms/Areas: Primary Bedroom, Bedroom 2, Bedroom 3, Bedroom 4, Kitchen, Family Room, Foyer, Laundry, Office, Recreation Room, Bedroom 6, Bathroom 1, Bathroom 2, Primary Bathroom, Full Bath
- Interior Features: Attic, Family Room Off Kitchen, Dining Area, Floor Plan - Open, Kitchen - Island, Kitchen - Gourmet, Primary Bath(s), Recessed Lighting, Walk-in Closet(s)
- Appliances: Built-In Microwave, Dishwasher, Disposal, Cooktop - Down Draft, Dryer, Energy Efficient Appliances, ENERGY STAR Dishwasher, ENERGY STAR Refrigerator, Icemaker, Microwave, Oven - Wall, Oven/Range - Gas, Refrigerator, Stainless Steel Appliances, Washer, Water Heater - High-Efficiency
- Flooring: Carpet, Ceramic Tile
Rooms
- Total Bathrooms: 4
- Full Bathrooms: 4
- Upper Floor Baths: 2
- Upper - Full Baths: 2
- Main Floor Baths: 1
- Main - Full Baths: 1
- Lower Floor Baths: 1
- Lower - Full Baths: 1
- Primary Bathroom: Primary Bathroom, Upper 1
- Total Bedrooms: 5
- Bedrooms Upper: 3
- Bedrooms Lower: 1
- Bedrooms Main & Up: 1
- Primary Bedroom: Primary Bedroom, Upper 1
- Bedroom 1: Bedroom 2, Upper 1
- Bedroom 2: Bedroom 3, Upper 1
- Bedroom 3: Bedroom 4, Main
- Bedroom 4: Bedroom 6, Lower 1
- Foyer/Entry: Foyer, Main
- Family Room: Family Room, Main
- Kitchen: Kitchen, Main
- Office: Office, Main
- Laundry: Upper 1
Additional Information
- Shared Pool: Yes
- Pool: Yes
Exterior
- Exterior Features: Play Area, Sidewalks, Street Lights
- Porch/Patio/Deck: Deck(s)
Parking
- Garage: Yes
- Garage Spaces: 2
- Total Spaces: 2
- Parking Type: Attached Garage, Driveway
- Garage Description: Garage - Rear Entry
Location
- County: Frederick
- Development Name: Renn Quarter
- Subdivision: Renn Quarter
- Driving Directions: From 70 take Exit 56, head right on the ramp for MD-144 toward E. Patrick Street. Bear right onto MD-144 / Old National Pike. Turn right onto Monocacy Blvd. Go through stop sign, left on bond Street, then left on Carroll Walk Way. The model home will be on your right - 813 Foundry Street *Note Streets do come up on I-Phone I Maps! Use WAZE Or Google Maps and enter Renn Quarter
- City Limits: Yes
School Information
- School District: Frederick County Public Schools
- Elementary School: Spring Ridge
- Middle School: Governor Thomas Johnson
- High School: Governor Thomas Johnson
Community
- Association: Yes
- Pets Allowed: Yes
- Pets: No Pet Restrictions
Heating & Cooling
- Central air: Yes
- Cooling Type: Central A/C
- Cooling Fuel: Electric
- Heating Type: 90% Forced Air, Programmable Thermostat
- Heating Fuel: Natural Gas
- Water Heater: Electric
Utilities
- Sewer: Public Sewer
- Water: Public
- Utility Description: Cable TV, Natural Gas Available, Phone
Structural Information
- Architectural Info: Traditional
- Architectural Style: Traditional
- Structure Type: Detached
- Builder: D. R. Horton homes
- Model: Hadley
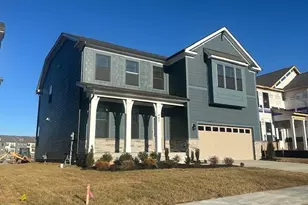
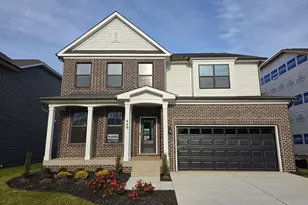
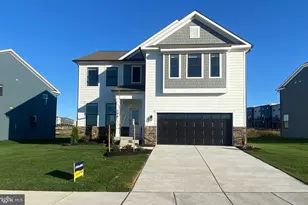
- Construction: Brick, Concrete, HardiPlank Type, Advanced Framing, Blown-In Insulation
- Basement: Yes
- Basement Desc.: Partially Finished
- Foundation: Passive Radon Mitigation
- Roof: Architectural Shingle
- Walls/Ceilings: 9'+ Ceilings, Dry Wall
- Windows: Double Pane, Energy Efficient, Low-E, Vinyl Clad
- Doors: Six Panel, Sliding Glass, Insulated
- Stories/Levels: 0
- Stories Description: Lower 1, Main, Upper 1
- Square Feet: 3,376
- Sq. Ft. Source: Estimated
- Living Area: 3,376 Sq. Ft.
- Year Built: 2024
- Year Built Source: Estimated
- Property Condition: Excellent
Unit Information
- Bathrooms-Lower: 1
- Bedrooms-Lower: 1
Lot Features
- Lot Size (Acres): 0.17
- Lot Size (Sq. Ft.): 7,326
- Lot Size Source: Estimated
- Zoning: RESIDENTIAL
Financial Considerations
- Price Per Sq. Ft.: $300.61
- Association Fee: $80
- Assoc Fee Freq.: Monthly
- City/TownTax: $8,000
- City/TownTax Freq: Annually
- Tax w/Assessment: $831,962
- Tax Year: 2022
- Terms: Standard Sale
Disclosures and Reports
Listed by DRH Realty Capital, LLC., Kathleen Cassidy
Sold by Realty2U Inc., Mayura G Gupte



![[Address not provided], Frederick, MD 21701 - Photo 1](https://m1.cbhomes.com/p/343/MDFR2063120/0D5c8858B9594A7/s23cc.webp)