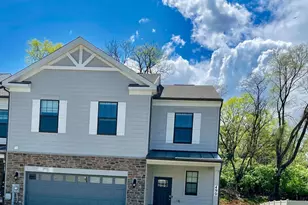
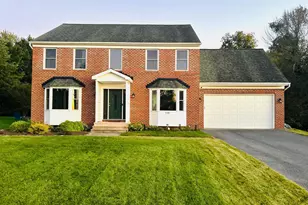
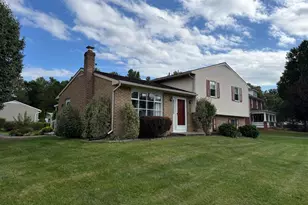
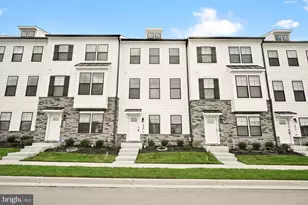
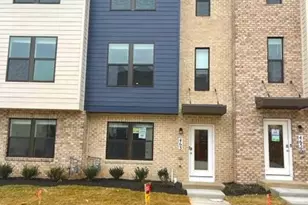
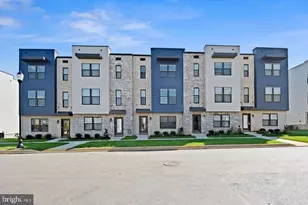
Full Property Details for 490 Ensemble Wy
General
- Rent: $3,150
- HOA FEE: $99/month
- Status: Closed
- Type: Townhouse
- Source: BrightMLSMidAtlantic
- MLS ID: MDFR2087880
- Added to Site: 59 day(s) ago
Rental Information
- Max. Lease (Mths): 36
- Min. Lease (Mths): 24
- Rent Includes: Common Area Maintenance
Interior
- Rooms/Areas: Living Room, Dining Room, Primary Bedroom, Kitchen, Foyer, 2nd Stry Fam Rm, Laundry, Primary Bathroom
- Interior Features: Bathroom - Tub Shower, Breakfast Area, Bathroom - Soaking Tub, Carpet, Ceiling Fan(s), Combination Dining/Living, Entry Level Bedroom, Kitchen - Island, Pantry, Recessed Lighting, Primary Bath(s), Upgraded Countertops, Walk-in Closet(s), Window Treatments
- Appliances: Built-In Microwave, Dishwasher, Disposal, Dryer, Oven/Range - Gas, Refrigerator, Stainless Steel Appliances, Washer
- Flooring: Carpet, Luxury Vinyl Plank
Rooms
- Total Bathrooms: 4
- Full Bathrooms: 3
- Half Bathrooms: 1
- Upper Floor Baths: 2
- Upper - Full Baths: 2
- Main Floor Baths: 2
- Main - Full Baths: 1
- Main - 1/2 Baths: 1
- Total Bedrooms: 3
- Bedrooms Upper: 2
- Bedrooms Main & Up: 1
- Laundry: Has Laundry, Main Floor, Hookup, Dryer In Unit, Washer In Unit
Parking
- Garage: Yes
- Garage Spaces: 2
- Total Spaces: 2
- Parking Type: Attached Garage, Driveway, On Street
- Garage Description: Garage - Front Entry, Inside Access
Location
- Municipality: Frederick City
- County: FREDERICK
- Subdivision: RENN QUARTER
- Driving Directions: From 70 take Exit 56, head right on the ramp for MD-144 toward E. Patrick Street. Bear right onto MD-144 / Old National Pike. Turn right onto Monocacy Blvd. Go through Stop sign, left on bond Street, right on Carroll Walk Way, model home is at 522 Carroll Walk Way on the right. *Note Streets do come up on I-Phone I Maps! Use WAZE Or Google Maps and enter Renn Quarter
School Information
- School District: Frederick County Public Schools
- Middle School: Gov. Thomas Johnson
- High School: Gov. Thomas Johnson
Community
Heating & Cooling
- Central air: Yes
- Cooling Type: Central A/C, Ceiling Fan(s)
- Cooling Fuel: Electric
- Heating Type: Heat Pump(s)
- Heating Fuel: Natural Gas
- Water Heater: Natural Gas
Utilities
- Sewer: Public Sewer
- Water: Public
- Utility Description: Electric Available, Natural Gas Available, Phone Available, Sewer Available, Water Available
Structural Information
- Architectural Style: Contemporary, Bungalow, Bi-level
- Structure Type: End of Row/Townhouse
- Builder: D R HORTON HOMES
- Construction: Brick, Concrete, HardiPlank Type
- Foundation: Slab
- Roof: Architectural Shingle
- Walls/Ceilings: 9'+ Ceilings
- Windows: Screens, Double Hung
- Stories Description: Main, Upper 1
- Square Feet: 2,192
- Sq. Ft. Source: Estimated
- Living Area: 2,192 Sq. Ft.
- Finished Above Grnd: 2,192 Sq. Ft.
- Year Built: 2024
- Year Built Source: Estimated
- Property Condition: Excellent
Lot Features
- Lot Size (Acres): 0.16
- Lot Size (Sq. Ft.): 6,815
- Lot Size Source: Estimated
- Zoning: RESIDENTIAL
- Lot Description: Adjoins - Open Space, Level
Financial Considerations
- Price Per Sq. Ft.: $1.44
- Association Fee: $99
- Assoc Fee Freq.: Monthly
- Application Fee: $50
- Security Deposit: $3,150
- Tenant Pays: Cable TV, Insurance, Lawn/Tree/Shrub Care, Light Bulbs/Filters/Fuses/Alarm Care, Minor Interior Maintenance, Pest Control, Utilities - All, Windows/Screens
Disclosures and Reports
Listed by RE/MAX Realty Group, Rita Ahuja
Sold by Non Subscribing Office, NON MEMBER