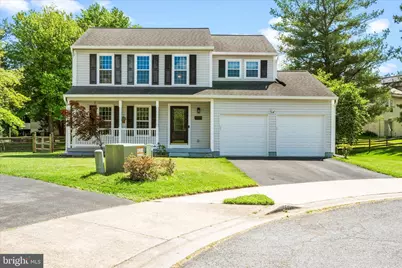
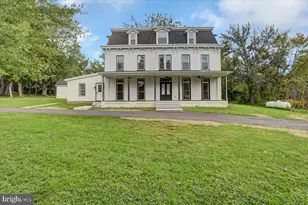
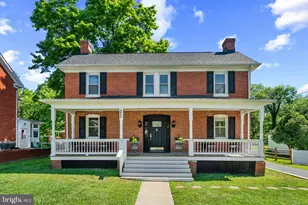
Full Property Details for 5021 Mallard Ln
General
- Rent: $3,500
- HOA FEE: $84/month
- Status: Closed
- Type: Single Family
- Source: BrightMLSMidAtlantic
- MLS ID: MDFR2084588
- Added to Site: 104 day(s) ago
Rental Information
- Max. Lease (Mths): 36
- Min. Lease (Mths): 24
Interior
- Rooms/Areas: Living Room, Dining Room, Primary Bedroom, Bedroom 2, Bedroom 3, Kitchen, Family Room, Foyer, Recreation Room, Utility Room, Bathroom 2, Primary Bathroom, Full Bath, Half Bath, Screened Porch
- Interior Features: Attic, Bathroom - Soaking Tub, Bathroom - Tub Shower, Bathroom - Walk-In Shower, Ceiling Fan(s), Dining Area, Family Room Off Kitchen, Floor Plan - Traditional, Formal/Separate Dining Room, Pantry, Primary Bath(s), Walk-in Closet(s)
- Appliances: Built-In Microwave, Dishwasher, Disposal, Dryer - Front Loading, Exhaust Fan, Icemaker, Oven/Range - Electric, Refrigerator, Stainless Steel Appliances, Washer - Front Loading, Water Dispenser, Water Heater
- Flooring: Ceramic Tile, Luxury Vinyl Plank
Rooms
- Total Bathrooms: 4
- Full Bathrooms: 3
- Half Bathrooms: 1
- Upper Floor Baths: 2
- Upper - Full Baths: 2
- Main Floor Baths: 1
- Main - 1/2 Baths: 1
- Lower Floor Baths: 1
- Lower - Full Baths: 1
- Total Bedrooms: 3
- Bedrooms Upper: 3
- Laundry: Basement, Lower Floor
Additional Information
- Shared Amenities: Pool - Outdoor, Tot Lots/Playground
- Shared Pool: Yes
- Pool: Yes
Exterior
- Exterior Features: Exterior Lighting, Gutter System, Secure Storage, Sidewalks
- Porch/Patio/Deck: Deck(s), Enclosed, Porch(es), Screened
Parking
- Garage: Yes
- Garage Spaces: 2
- Total Spaces: 2
- Parking Features: Asphalt Driveway
- Parking Type: Attached Garage, Driveway
- Garage Description: Additional Storage Area, Garage - Front Entry, Garage Door Opener, Inside Access
Location
- County: FREDERICK
- Subdivision: ROBIN MEADOWS
- Driving Directions: Follow I-70 E to MD-85 S/Buckeystown Pike in Ballenger Creek. Take exit 31B from I-270 S. Continue onto MD-85 S/Buckeystown Pike. Turn right onto Executive Way. Turn left onto New Design Rd. Turn right at the 1st cross street onto Robin Dr. Turn right onto Mallard Ln.
School Information
- School District: Frederick County Public Schools
Community
- Association: Yes
- Assoc. Name: ROBIN MEADOWS
- Assoc. Fees Include: Management, Pool(s), Road Maintenance, Snow Removal
- Pets Allowed: Yes
- Pets: Case by Case Basis
Heating & Cooling
- Central air: Yes
- Cooling Type: Central A/C
- Cooling Fuel: Electric
- Heating Type: Heat Pump(s)
- Heating Fuel: Electric
- Water Heater: Electric
Utilities
- Sewer: Public Sewer
- Water: Public
Structural Information
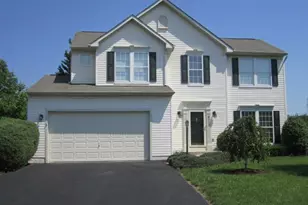
- Architectural Style: Colonial
- Structure Type: Detached
- Construction: Vinyl Siding
- Basement: Yes
- Basement Desc.: Daylight, Partial, Fully Finished, Partial, Sump Pump
- Foundation: Permanent, Active Radon Mitigation
- Roof: Architectural Shingle
- Walls/Ceilings: Dry Wall
- Windows: Double Pane, Insulated, Screens, Vinyl Clad
- Doors: Six Panel, Sliding Glass, Storm
- Stories Description: Lower 1, Main, Upper 1
- Square Feet: 2,480
- Sq. Ft. Source: Estimated
- Living Area: 2,480 Sq. Ft.
- Finished Above Grnd: 1,736 Sq. Ft.
- Finished Below Grnd: 744 Sq. Ft.
- Year Built: 1989
- Year Built Source: Estimated
- Property Condition: Excellent
Unit Information
Additional Structures
Lot Features
- Lot Size (Acres): 0.27
- Lot Size (Sq. Ft.): 11,913
- Lot Size Source: Estimated
- Zoning: R5
- Lot Description: Cul-de-sac, Landscaping, Level, No Thru Street, Rear Yard, SideYard(s)
- Fencing (Description): Rear, Split Rail, Wood
Financial Considerations
- Price Per Sq. Ft.: $2.02
- Association Fee: $84
- Assoc Fee Freq.: Monthly
- Security Deposit: $3,800
Disclosures and Reports
Listed by Keller Williams Realty Centre, Andrew J Hopley
Sold by Non Subscribing Office, NON MEMBER