This is a carousel with tiles that activate property listing cards. Use the previous and next buttons to navigate.
1/1
$498,000
This is a carousel with tiles that activate property listing cards. Use the previous and next buttons to navigate.
1/1
Property Description
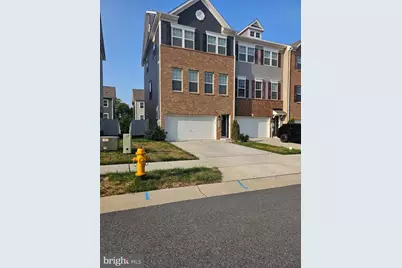
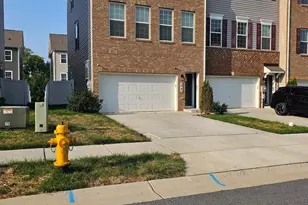
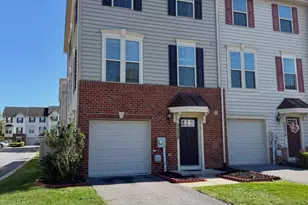
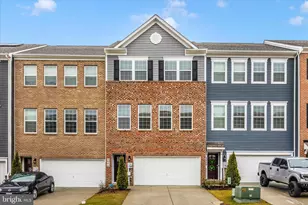
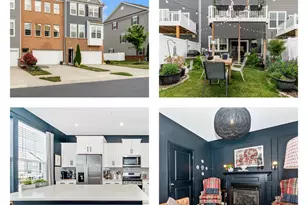
If you want a young, upgraded, GORGEOUS and spotless End Unit Townhome with tons of windows and light, this is the one. If you want an active lifestyle in a community with pools (and a pet swim day at the end of the season), clubhouse, gym, play areas, food truck day, events, and a walking trail that takes you a short walk to Duncan's on one end and 2-3 miles for hiking and biking on the other end, this place is REALLY for you. How about NO city taxes, nearby restaurants and shopping, and super easy access to all major routes? BINGO! Only four years old, this home is meticulous, bright, very spacious, and a pleasure to show. Three finished levels, 2-car garage with 2-car driveway, and street parking for guests. Stunning kitchen with quartz countertops, ample modern cabinetry, breakfast bar, spacious eating area, coffee nook, and gas range. 9 ft ceilings on all levels for an extra spacious feel, with high-end ceiling fans and upgraded light fixtures throughout. Exceptional master suite with upgraded bathroom and a large walk-in closet. The two secondary bedrooms are very roomy, larger than most Townhomes. Being an end unit, there are extra windows on the side, and an extra-large fully fenced rear yard with patio on the lower level and a deck above. Walk-out from the lower-level family room plus a side window make for a bright and pleasing room. Rough-in plumbing for a powder room. No dark basement here! Two car garage includes quality suspended shelving for amazing extra storage. Dual staircase from entry foyer to family room on the other side, with stairs to the HUGE living area on the main floor. GREAT HOME. Young, clean, upgraded, bright and big. Washer and dryer included. ADT security system, sprinkler system, and a one year Home Warranty. AS GOOD AS NEW, only better. OPEN SUNDAY August 9th, from 12 - 2. Motivated seller!
Full Property Details
Full Property Details for 5043 MacDonough Pl
General
- Sold For: $498,000
- HOA FEE: $127/month
- Taxes: $5,410 (2025)
- Status: Closed
- Type: Townhouse
- Source: BrightMLSMidAtlantic
- MLS ID: MDFR2085836
- Added to Site: 83 day(s) ago
Interior
- Interior Features: Additional Stairway, Butlers Pantry, Ceiling Fan(s), Combination Kitchen/Dining, Dining Area, Double/Dual Staircase, Family Room Off Kitchen, Floor Plan - Open, Kitchen - Island, Kitchen - Table Space, Pantry, Primary Bath(s), Recessed Lighting, Walk-in Closet(s), Window Treatments, Other
- Flooring: Carpet, Ceramic Tile, Luxury Vinyl Plank
Rooms
Bathrooms
- Total Bathrooms: 3
- Full Bathrooms: 2
- Half Bathrooms: 1
- Upper Floor Baths: 2
- Upper - Full Baths: 2
- Main Floor Baths: 1
- Main - 1/2 Baths: 1
Bedrooms
- Total Bedrooms: 3
- Bedrooms Upper: 3
Other Rooms
- Laundry: Dryer In Unit, Upper Floor, Washer In Unit
Additional Information
- Shared Amenities: Bike Trail, Club House, Common Grounds, Exercise Room, Fitness Center, Jog/Walk Path, Other, Tot Lots/Playground
- Shared Pool: Yes
- Pool: Yes
Exterior
- Exterior Features: Sidewalks, Street Lights, Other
Parking
- Garage: Yes
- Garage Spaces: 2
- Total Spaces: 4
- Parking Features: Concrete Driveway, Private
- Parking Type: Attached Garage, Driveway, On Street
- Garage Description: Garage - Front Entry, Garage Door Opener, Inside Access, Other
Location
- County: FREDERICK
- Subdivision: WESTVIEW SOUTH
- Driving Directions: Follow GPS
School Information
- School District: Frederick County Public Schools
Community
- Association: Yes
- Assoc. Name: WESTVIEW SOUTH COMMUNITY ASSOCIATION
- Assoc. Fees Include: Common Area Maintenance, Insurance, Management, Pool(s), Recreation Facility, Reserve Funds, Snow Removal, Trash, Other
Heating & Cooling
- Central air: Yes
- Cooling Type: Central A/C, Ceiling Fan(s)
- Cooling Fuel: Electric
- Heating Type: Forced Air
- Heating Fuel: Natural Gas
- Water Heater: Electric
Utilities
- Sewer: Public Sewer
- Water: Public, Conditioner
Structural Information
- Architectural Style: Colonial, Contemporary
- Structure Type: End of Row/Townhouse
- Construction: Frame, Brick, Vinyl Siding, Mixed
- Basement: Yes
- Basement Desc.: Fully Finished
- Foundation: Slab
- Roof: Architectural Shingle
- Walls/Ceilings: 9'+ Ceilings
- Doors: Six Panel, Sliding Glass
- Stories Description: Main, Upper 1
- Square Feet: 2,670
- Sq. Ft. Source: Estimated
- Living Area: 2,670 Sq. Ft.
- Finished Above Grnd: 2,320 Sq. Ft.
- Finished Below Grnd: 350 Sq. Ft.
- Year Built: 2022
- Year Built Source: Assessor
- Property Condition: Excellent
Lot Features
- Lot Size (Acres): 0.06
- Lot Size (Sq. Ft.): 2,660
- Lot Size Source: Assessor
- Zoning: RESIDENTIAL
Financial Considerations
- Price Per Sq. Ft.: $215.43
- Association Fee: $127
- Assoc Fee Freq.: Monthly
- Assessment Year: 2026
- County Tax: $5,410
- County Tax Freq: Annually
- Tax w/Assessment: $476,300
- Tax Amount: $5,410
- Tax Year: 2025
- Terms: Standard Sale
- Tax Total Finished Sq. Ft.: 2320
Disclosures and Reports
- Ownership: Fee Simple
- Inclusions: Suspended metal shelving in garage, and small wall shelves in powder room and master bathroom
- Lot Number: 584
Listed by Samson Properties, Susan M Marie Centineo
Sold by Bennett Realty Solutions, Doreen Ohene
Get Pre-Approved Today
Schools
Schools serving 5043 MacDonough Pl
School District:Frederick County Public Schools, Fort Detrick, MD
| Name | Grades | Distance |
|---|---|---|
Tuscarora Elementary School, Frederick, MD 6321 Lambert Drive, Frederick, MD 21703 | K-5 | 1.2 mi |
Crestwood Middle School, Frederick, MD 7100 Foxcroft Drive, Frederick, MD 21703 | 6-8 | 1.4 mi |
Tuscarora High School, Frederick, MD 5312 Ballenger Creek Pike, Frederick, MD 21703 | 9-12 | 1.4 mi |
Disclaimer:
School attendance boundaries provided by ATTOM Data Solutions and are for reference only. Contact the school directly to verify enrollment eligibility.
Price & Sales History for 5043 MacDonough Pl
Date
Details
Price
Change
Source
9/18/2026
Sold
$498,000
-0.36%
MLS
8/06/2026
Price Reduced
$499,800
-0.02%
MLS
7/30/2026
Listed
$499,900
—
MLS
Disclaimer: Historical sales information is derived from public records provided by the county offices. Information is not guaranteed and should be independently verified.
5043 Macdonough Place, Frederick, MD 21703 (MLS# MDFR2085836) is a Townhouse property that was sold at $498,000 on September 18, 2026. Want to learn more about 5043 Macdonough Place? Do you have questions about finding other Townhouse real estate for sale in Frederick? You can browse all Frederick real estate or contact a Coldwell Banker agent to request more information.