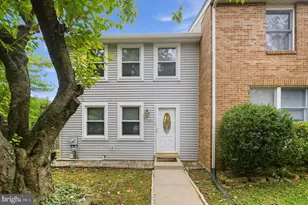
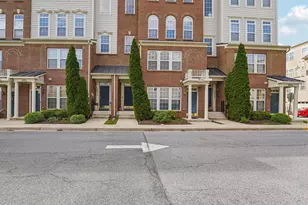
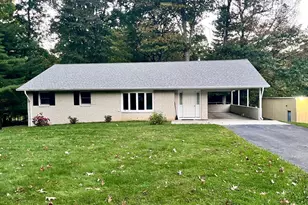
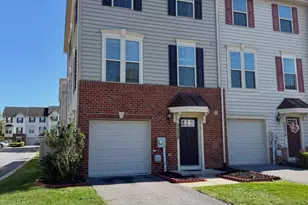
This is a carousel with tiles that activate property listing cards. Use the previous and next buttons to navigate.
1/1
$340,000
This is a carousel with tiles that activate property listing cards. Use the previous and next buttons to navigate.
1/1
Property Description
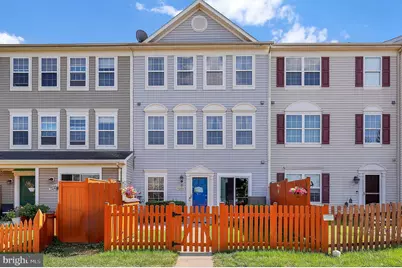
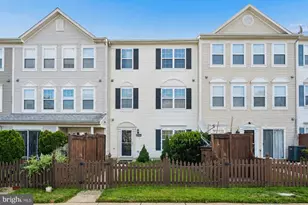
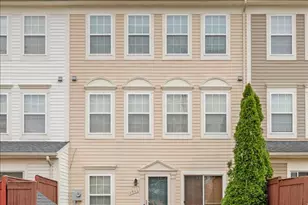
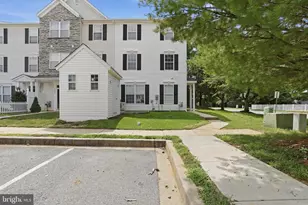
This is the home you have been waiting for. Look no further. This beautifully laid out townhouse offers the perfect blend of comfort, privacy, and everyday convenience in the heart of Frederick. Step inside to a sun-drenched, open-concept main level designed for modern living. The seamless flow between the spacious family room, dining area, and kitchen creates an inviting space that is flooded with natural light-perfect for entertaining friends or relaxing with family. Home Features & Layout: Main Level: Bright and airy open floor plan featuring a cohesive kitchen, dining, and family room layout, plus a convenient half bath for guests. Middle Level: Features two generously sized bedrooms and a shared full bathroom. For ultimate everyday convenience, a dedicated laundry area with great built-in storage is also located right down the hall! Top Level Retreat: The entire top floor is dedicated to your private primary bedroom suite. This tranquil getaway includes a spacious bedroom and an en-suite bathroom complete with a relaxing tub. Outdoor Living & Parking: Enjoy your morning coffee or let the pets out safely in your private, fenced-in front yard. You'll also never have to hunt for parking thanks to two reserved parking spaces directly out front. Unbeatable Location: A commuter's dream! You are perfectly positioned just minutes from I-270 for easy access to Montgomery County and the broader DMV area. Highly rated local schools, excellent shopping centers, and everyday dining options are all just around the corner. This turnkey townhouse checks all the boxes. Don't miss out on this fantastic opportunity. This property is being offered as an estate sale and will be sold as-is. No additional improvements or repairs will be made by the seller. The sale includes majority of pictures and wall hangings currently in the home, and most of the furniture and furnishings will also be available for purchase. Questions on purchasing any furniture in the home please contact Listing Agent Directly. Bright & Spacious 3-Level Townhome in Prime Frederick Location! Move in ready. Three bedrooms in two and a half baths.
Full Property Details
Full Property Details for 5060 Croydon Terrace
General
- Sold For: $340,000
- HOA FEE: $70/month
- Taxes: $3,378 (2025)
- Status: Closed
- Type: Townhouse
- Source: BrightMLSMidAtlantic
- MLS ID: MDFR2087178
- Added to Site: 49 day(s) ago
Rooms
Bathrooms
- Total Bathrooms: 3
- Full Bathrooms: 2
- Half Bathrooms: 1
- Upper 2 - Full Baths: 1
- Upper Floor Baths: 2
- Upper - Full Baths: 2
- Main Floor Baths: 1
- Main - 1/2 Baths: 1
Bedrooms
- Total Bedrooms: 3
- Bedrooms Upper: 3
- Bedrooms-Up2: 1
Additional Information
- Shared Pool: Yes
- Pool: Yes
Parking
- Assigned Spaces: 2
- Total Spaces: 2
- Parking Features: Assigned
- Parking Type: Off Street
Location
- County: FREDERICK
- Subdivision: WELLINGTON TRACE
- Driving Directions: Please use Google Maps.
School Information
- School District: Frederick County Public Schools
- Elementary School: Tuscarora
- Middle School: Crestwood
- High School: Tuscarora
Community
- Association: Yes
- Assoc. Name: WELLINGTON ASSOCIATION
- Assoc. Fees Include: Pool(s), Snow Removal, Common Area Maintenance
Heating & Cooling
- Central air: Yes
- Cooling Type: Central A/C
- Cooling Fuel: Electric
- Heating Type: Heat Pump(s)
- Heating Fuel: Electric
- Water Heater: Electric
Utilities
- Sewer: Public Sewer
- Water: Public
Structural Information
- Architectural Style: Colonial
- Structure Type: Interior Row/Townhouse
- Construction: Vinyl Siding
- Foundation: Permanent
- Stories Description: Main, Upper 1, Upper 2
- Square Feet: 1,716
- Sq. Ft. Source: Assessor
- Living Area: 1,716 Sq. Ft.
- Finished Above Grnd: 1,716 Sq. Ft.
- Year Built: 2002
- Year Built Source: Assessor
Lot Features
- Lot Size (Acres): 0.03
- Lot Size (Sq. Ft.): 1,100
- Lot Size Source: Assessor
- Zoning: RESIDENTIAL
Financial Considerations
- Price Per Sq. Ft.: $206.88
- Association Fee: $70
- Assoc Fee Freq.: Monthly
- Assessment Year: 2026
- County Tax: $3,378
- County Tax Freq: Annually
- Tax w/Assessment: $303,100
- Tax Amount: $3,378
- Tax Year: 2025
- Terms: Standard Sale
- Tax Total Finished Sq. Ft.: 1716
Disclosures and Reports
- Ownership: Fee Simple
- Section: 2
- Lot Number: 506
Listed by Redfin Corp, colette M releford
Sold by Keller Williams Realty Centre, Andrew J Hopley
Get Pre-Approved Today
Schools
Schools serving 5060 Croydon Terrace
School District:Frederick County Public Schools, Fort Detrick, MD
| Name | Grades | Distance |
|---|---|---|
Tuscarora Elementary School, Frederick, MD 6321 Lambert Drive, Frederick, MD 21703 | K-5 | 0.2 mi |
Crestwood Middle School, Frederick, MD 7100 Foxcroft Drive, Frederick, MD 21703 | 6-8 | 1.9 mi |
Tuscarora High School, Frederick, MD 5312 Ballenger Creek Pike, Frederick, MD 21703 | 9-12 | 0.6 mi |
Disclaimer:
School attendance boundaries provided by ATTOM Data Solutions and are for reference only. Contact the school directly to verify enrollment eligibility.
Price & Sales History for 5060 Croydon Terrace
Date
Details
Price
Change
Source
10/14/2026
Sold
$340,000
-4.23%
MLS
9/02/2026
Listed
$355,000
—
MLS
Disclaimer: Historical sales information is derived from public records provided by the county offices. Information is not guaranteed and should be independently verified.
5060 Croydon Terrace, Frederick, MD 21703 (MLS# MDFR2087178) is a Townhouse property that was sold at $340,000 on October 14, 2026. Want to learn more about 5060 Croydon Terrace? Do you have questions about finding other Townhouse real estate for sale in Frederick? You can browse all Frederick real estate or contact a Coldwell Banker agent to request more information.