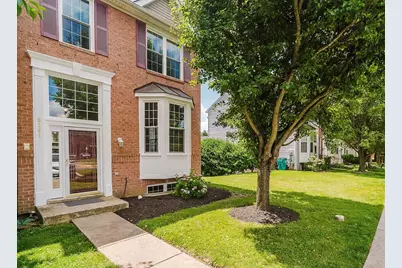
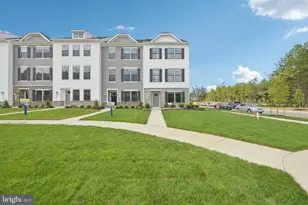
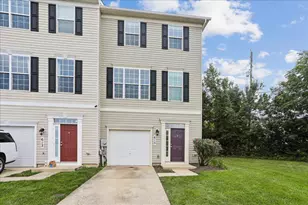
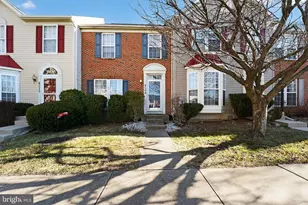
Full Property Details for 5141 McLauren Ln
General
- Sold For: $450,000
- HOA FEE: $69/month
- Taxes: $4,130 (2026)
- Status: Closed
- Type: Townhouse
- Source: BrightMLSMidAtlantic
- MLS ID: MDFR2083232
- Added to Site: 98 day(s) ago
Interior
- Rooms/Areas: Living Room, Primary Bedroom, Bedroom 2, Bedroom 3, Kitchen, Den, Foyer, Laundry, Recreation Room, Bathroom 2, Bathroom 3, Attic, Primary Bathroom, Half Bath
- Interior Features: Bathroom - Jetted Tub, Bathroom - Walk-In Shower, Carpet, Ceiling Fan(s), Chair Railings, Dining Area, Intercom, Kitchen - Eat-In, Kitchen - Island, Pantry, Primary Bath(s), Recessed Lighting, Sprinkler System, Walk-in Closet(s), Window Treatments, Attic, Bathroom - Tub Shower, Combination Dining/Living, Sound System
- Fireplace: Yes
- Number of Fireplaces: 1
- Fireplace(s): Corner, Gas/Propane, Heatilator, Mantel(s)
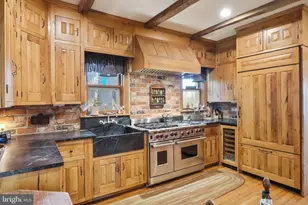
- Appliances: Built-In Microwave, Dishwasher, Disposal, Exhaust Fan, Oven/Range - Electric, Refrigerator, Stainless Steel Appliances, Water Heater, Dryer - Electric, Intercom, Washer
- Flooring: Carpet, Ceramic Tile, Laminate Plank, Luxury Vinyl Tile
Rooms
- Total Bathrooms: 4
- Full Bathrooms: 3
- Half Bathrooms: 1
- Upper Floor Baths: 2
- Upper - Full Baths: 2
- Main Floor Baths: 1
- Main - 1/2 Baths: 1
- Lower Floor Baths: 1
- Lower - Full Baths: 1
- Total Bedrooms: 3
- Bedrooms Upper: 3
Additional Information
- Shared Amenities: Club House, Common Grounds, Fitness Center, Jog/Walk Path, Pool - Outdoor, Reserved/Assigned Parking, Tot Lots/Playground
- Shared Pool: Yes
- Pool: Yes
- Security/Safety: Carbon Monoxide Detector(s), Smoke Detector, Sprinkler System - Indoor, Intercom
Exterior
- Exterior Features: Gutter System, Bump-outs
- Porch/Patio/Deck: Deck(s)
Parking
- Assigned Spaces: 2
- Parking Features: Assigned
- Parking Type: Off Street
Location
- County: FREDERICK
- Subdivision: WELLINGTON TRACE
- Driving Directions: New Design Road to English Muffin Way to right on Tennison Drive to right on McLauren Lane. Second building on the right. Or Ballenger Creek Pike to Lambert Drive to right on McLauren Lane. Next to last building on the left.
School Information
- School District: Frederick County Public Schools
- Elementary School: Tuscarora
- Middle School: Crestwood
- High School: Tuscarora
Community
- Association: Yes
- Assoc. Name: THE WELLINGTON TRACE ASSOCIATION INC.
- Assoc. Fees Include: Common Area Maintenance, Management, Pool(s), Reserve Funds, Snow Removal
Heating & Cooling
- Central air: Yes
- Cooling Type: Ceiling Fan(s), Central A/C, Programmable Thermostat
- Cooling Fuel: Electric
- Heating Type: Forced Air, Programmable Thermostat
- Heating Fuel: Natural Gas
- Water Heater: Electric
Utilities
- Sewer: Public Sewer
- Water: Public
Structural Information
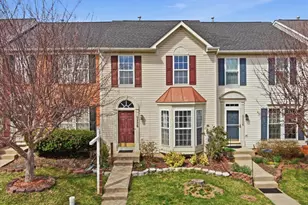
- Architectural Style: Colonial
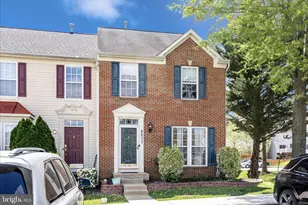
- Structure Type: End of Row/Townhouse
- Builder: Ausherman Homes
- Model: Meadowlea
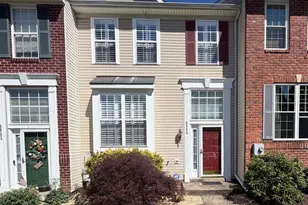
- Construction: Brick Front, Vinyl Siding
- Basement: Yes
- Basement Desc.: Fully Finished, Full, Walkout Level, Windows
- Foundation: Other
- Roof: Architectural Shingle
- Walls/Ceilings: 9'+ Ceilings, Vaulted Ceilings
- Windows: Bay/Bow, Double Pane, Screens, Double Hung, Replacement
- Doors: Six Panel, Sliding Glass, Storm
- Stories Description: Lower 1, Main, Upper 1
- Square Feet: 2,310
- Sq. Ft. Source: Assessor
- Living Area: 2,310 Sq. Ft.
- Finished Above Grnd: 1,680 Sq. Ft.
- Finished Below Grnd: 630 Sq. Ft.
- Year Built: 2001
- Year Built Source: Estimated
- Property Condition: Excellent
Unit Information
Additional Structures
Lot Features
- Lot Size (Sq. Ft.): 2,614
- Lot Size Source: Estimated
- Zoning: PUD
- Fencing (Description): Fully, Privacy, Rear, Wood
Financial Considerations
- Price Per Sq. Ft.: $267.86
- Association Fee: $69
- Assoc Fee Freq.: Monthly
- Assessment Year: 2026
- County Tax: $4,130
- County Tax Freq: Annually
- Tax w/Assessment: $377,033
- Tax Amount: $4,130
- Tax Year: 2026
- Terms: Standard Sale
- Tax Total Finished Sq. Ft.: 2310
Disclosures and Reports
- Ownership: Fee Simple
- Section: 2
- Lot Number: 400
Listed by Real Estate Teams, LLC, Heather H Taylor
Sold by Flores Realty, Karina Flores