Full Property Details for 552 Union St
General
- Rent: $2,850
- Status: Closed
- Type: Townhouse
- Source: BrightMLSMidAtlantic
- MLS ID: MDFR2081592
- Added to Site: 104 day(s) ago
Rental Information
- Max. Lease (Mths): 24
- Min. Lease (Mths): 12
Interior
- Rooms/Areas: Living Room, Dining Room, Primary Bedroom, Bedroom 2, Bedroom 3, Kitchen, Foyer, Laundry, Recreation Room, Bathroom 2, Primary Bathroom, Full Bath, Half Bath
- Interior Features: Attic, Family Room Off Kitchen, Dining Area, Floor Plan - Open, Kitchen - Island, Kitchen - Gourmet, Primary Bath(s), Recessed Lighting, Walk-in Closet(s)
- Appliances: Built-In Microwave, Dishwasher, Disposal, Cooktop - Down Draft, Dryer, Energy Efficient Appliances, ENERGY STAR Dishwasher, ENERGY STAR Refrigerator, Icemaker, Microwave, Oven - Wall, Oven/Range - Gas, Refrigerator, Stainless Steel Appliances, Washer, Water Heater - High-Efficiency
Rooms
- Total Bathrooms: 4
- Full Bathrooms: 3
- Half Bathrooms: 1
- Upper 2 - Full Baths: 2
- Upper Floor Baths: 3
- Upper - Full Baths: 2
- Upper - 1/2 Baths: 1
- Main Floor Baths: 1
- Main - Full Baths: 1
- Total Bedrooms: 3
- Bedrooms Upper: 3
- Bedrooms-Up2: 3
Additional Information
- Shared Pool: Yes
- Pool: Yes
Exterior
- Exterior Features: Play Area, Sidewalks, Street Lights
- Porch/Patio/Deck: Deck(s)
Parking
- Garage: Yes
- Garage Spaces: 2
- Total Spaces: 4
- Parking Type: Attached Garage, Driveway
- Garage Description: Garage - Rear Entry
Location
- County: FREDERICK
- Subdivision: RENN QUARTER
- Driving Directions: From 70 take Exit 56, head right on the ramp for MD-144 toward E. Patrick Street. Bear right onto MD-144 / Old National Pike. Turn right onto Monocacy Blvd. Go through Stop sign, left on bond Street, right on Carroll Walk Way, model home is at 522 Carroll Walk Way on the right. *Note Streets do come up on I-Phone I Maps! Use WAZE Or Google Maps and enter “Renn Quarterâ€Â
School Information
- School District: Frederick County Public Schools
- High School: Governor Thomas Johnson
Community
- Pets Allowed: Yes
- Pets: Pet Addendum/Deposit, Cats OK, Dogs OK
Heating & Cooling
- Central air: Yes
- Cooling Type: Central A/C
- Cooling Fuel: Electric
- Heating Type: 90% Forced Air, Programmable Thermostat
- Heating Fuel: Natural Gas
- Water Heater: Electric
Utilities
- Sewer: Public Sewer
- Water: Public
- Utility Description: Cable TV, Natural Gas Available, Phone, Under Ground
Structural Information
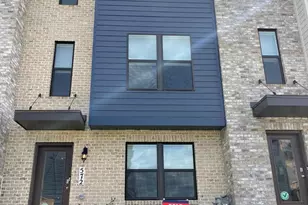
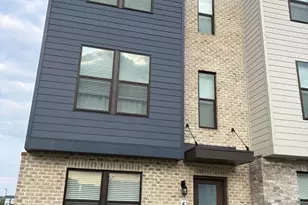
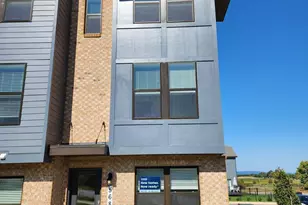
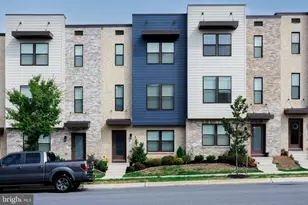
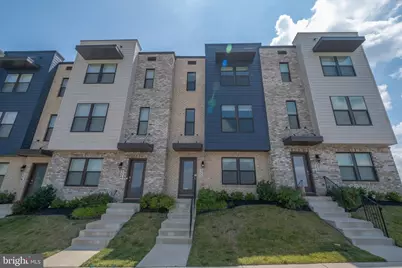
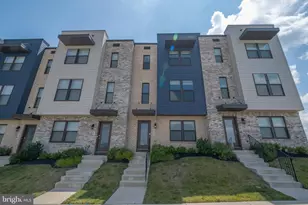
- Architectural Style: Contemporary
- Structure Type: Interior Row/Townhouse
- Builder: D. R. Horton homes
- Model: Norris
- Construction: Brick, Concrete, HardiPlank Type
- Basement: Yes
- Basement Entrance: Yes
- Basement Desc.: Full, Garage Access, Heated, Outside Entrance, Poured Concrete, Sump Pump, Walkout Level, Water Proofing System, Windows
- Foundation: Slab
- Roof: Architectural Shingle
- Walls/Ceilings: 9'+ Ceilings, Dry Wall
- Windows: Double Pane, Energy Efficient, Low-E, Vinyl Clad
- Doors: Six Panel, Sliding Glass, Insulated
- Stories Description: Main, Upper 1, Upper 2
- Square Feet: 1,962
- Sq. Ft. Source: Estimated
- Living Area: 1,962 Sq. Ft.
- Finished Above Grnd: 1,962 Sq. Ft.
- Year Built: 2022
- Year Built Source: Estimated
- Property Condition: Excellent
Lot Features
- Lot Size (Acres): 0.05
- Lot Size (Sq. Ft.): 2,300
- Lot Size Source: Estimated
- Zoning: NONE
Financial Considerations
- Price Per Sq. Ft.: $1.45
- Application Fee: $50
- Security Deposit: $2,850
Disclosures and Reports
Listed by Bmi Realtors Inc., Hui Zhong
Sold by Unrepresented, Unrepresented






![[Address not provided], Ijamsville, MD 21754 - Photo 1](https://m1.cbhomes.com/p/343/MDFR2084650/d9d21ea29578479/s23cc.webp)