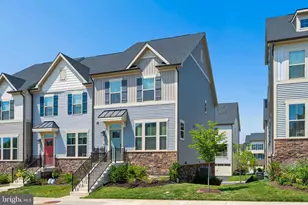
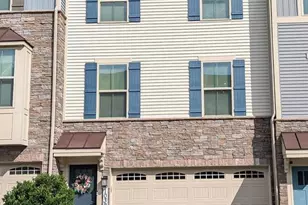
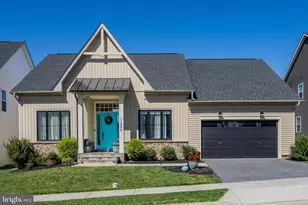
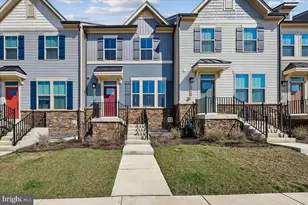
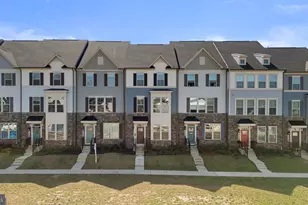
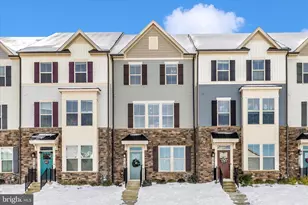
Full Property Details for MLS# MDFR2084650
General
- Price: $579,000
- HOA FEE: $167/month
- Taxes: $6,130 (2026)
- Status: Active
- Type: Townhouse
- Source: BrightMLSMidAtlantic
- MLS ID: MDFR2084650
- Updated: 8/26/2026
- Added to Site: 53 day(s) ago
Interior
- Flooring: Ceramic Tile, Vinyl, Carpet
Rooms
- Total Bathrooms: 4
- Full Bathrooms: 3
- Half Bathrooms: 1
- Upper Floor Baths: 2
- Upper - Full Baths: 2
- Main Floor Baths: 1
- Main - 1/2 Baths: 1
- Lower Floor Baths: 1
- Lower - Full Baths: 1
- Total Bedrooms: 4
- Bedrooms Upper: 3
- Bedrooms Lower: 1
Additional Information
- Shared Amenities: Club House, Fitness Center
Parking
- Garage: Yes
- Garage Spaces: 2
- Total Spaces: 2
- Parking Type: Attached Garage
- Garage Description: Basement Garage
Location
- County: FREDERICK
- Subdivision: LAKE LINGANORE OAKDALE
- Driving Directions: Ideally located for commuters, this home offers convenient access to I-70, I-270, US-15, and Route 75, providing easy connections to Frederick, Rockville, Bethesda, Baltimore, and Washington, D.C. The nearby MARC Brunswick Line offers rail service into the D.C. metropolitan area, making commuting even more convenient. Residents enjoy quick access to shopping, dining, healthcare facilities, and major employment centers throughout Frederick County and the surrounding region.
- Direction Faces: Southwest
School Information
- School District: Frederick County Public Schools
- Elementary School: Oakdale
- Middle School: Oakdale
- High School: Oakdale
Community
- Association: Yes
- Assoc. Name: THE LAKE LINGANORE ASSOCIATION
- Pets Allowed: Yes
- Pets: No Pet Restrictions
Heating & Cooling
- Central air: Yes
- Cooling Type: Central A/C
- Cooling Fuel: Electric
- Heating Type: 90% Forced Air
- Heating Fuel: Natural Gas
- Water Heater: Natural Gas
Utilities
- Sewer: Public Septic
- Water: Public
Structural Information
- Architectural Style: Traditional
- Structure Type: End of Row/Townhouse
- Builder: NV Homes
- Construction: Vinyl Siding, Stone, Frame
- Basement: Yes
- Basement Desc.: Daylight, Full, Garage Access
- Foundation: Concrete Perimeter, Block
- Roof: Architectural Shingle, Asphalt
- Walls/Ceilings: 9'+ Ceilings, Dry Wall
- Entry Floor Number: 2
- Stories Description: Lower 1, Main, Upper 1
- Square Feet: 2,227
- Sq. Ft. Source: Estimated
- Living Area: 2,227 Sq. Ft.
- Finished Above Grnd: 2,227 Sq. Ft.
- Year Built: 2024
- Year Built Source: Estimated
- Property Condition: Excellent
Unit Information
- Bathrooms-Lower: 1
- Bedrooms-Lower: 1
Lot Features
- Lot Size Source: Estimated
- Zoning: RESIDENTIAL
Financial Considerations
- Price Per Sq. Ft.: $259.99
- Association Fee: $167
- Assoc Fee Freq.: Monthly
- Assessment Year: 2026
- Tax w/Assessment: $575,200
- Tax Amount: $6,130
- Tax Year: 2026
Disclosures and Reports
- Ownership: Fee Simple
- Inclusions: Stainless Steel Refrigerator Built-In Microwave Gas Range / Oven Dishwasher Washer & Dryer Window Blinds / Window Treatments Ceiling Lights Garage Door Opener with Remotes Smart Thermostat Electric Vehicle (EV) Charging Outlet
Listed by FAB Realty LLC, Srinivasa Kukatla

![[Address not provided], Ijamsville, MD 21754 - Photo 1](https://m.cbhomes.com/p/343/MDFR2084650/d9d21ea29578479/pds23tp.webp)
![[Address not provided], Ijamsville, MD 21754 - Photo 2](https://m1.cbhomes.com/p/343/MDFR2084650/22eC24f379D148A/pds23tp.webp)
![[Address not provided], Ijamsville, MD 21754 - Photo 3](https://m.cbhomes.com/p/343/MDFR2084650/11F9F0E4E94042E/pds23tp.webp)
![[Address not provided], Ijamsville, MD 21754 - Photo 4](https://m1.cbhomes.com/p/343/MDFR2084650/71300cce6b45415/pds23tp.webp)
![[Address not provided], Ijamsville, MD 21754 - Photo 5](https://m.cbhomes.com/p/343/MDFR2084650/FF9Fea4A53Ac4C6/pds23tp.webp)
![[Address not provided], Ijamsville, MD 21754 - Photo 6](https://m1.cbhomes.com/p/343/MDFR2084650/87106621A27b4Fc/pds23tp.webp)
![[Address not provided], Ijamsville, MD 21754 - Photo 7](https://m.cbhomes.com/p/343/MDFR2084650/Ba66874f06354d5/pds23tp.webp)
![[Address not provided], Ijamsville, MD 21754 - Photo 8](https://m1.cbhomes.com/p/343/MDFR2084650/764590684ffe475/pds23tp.webp)
![[Address not provided], Ijamsville, MD 21754 - Photo 9](https://m.cbhomes.com/p/343/MDFR2084650/25d8274c270a4Dc/pds23tp.webp)
![[Address not provided], Ijamsville, MD 21754 - Photo 10](https://m1.cbhomes.com/p/343/MDFR2084650/C8304AD2Ba9a4A7/pds23tp.webp)
![[Address not provided], Ijamsville, MD 21754 - Photo 11](https://m.cbhomes.com/p/343/MDFR2084650/c27d7F4A92d7448/pds23tp.webp)
![[Address not provided], Ijamsville, MD 21754 - Photo 12](https://m1.cbhomes.com/p/343/MDFR2084650/2A01A8D6e4d04FE/pds23tp.webp)
![[Address not provided], Ijamsville, MD 21754 - Photo 13](https://m.cbhomes.com/p/343/MDFR2084650/6C2DdDF5DCBF4B2/pds23tp.webp)
![[Address not provided], Ijamsville, MD 21754 - Photo 14](https://m1.cbhomes.com/p/343/MDFR2084650/f08B401e62cF426/pds23tp.webp)
![[Address not provided], Ijamsville, MD 21754 - Photo 15](https://m.cbhomes.com/p/343/MDFR2084650/Dc1Cf5AcF15F4f9/pds23tp.webp)
![[Address not provided], Ijamsville, MD 21754 - Photo 16](https://m1.cbhomes.com/p/343/MDFR2084650/4670FCF8ee55440/pds23tp.webp)
![[Address not provided], Ijamsville, MD 21754 - Photo 17](https://m.cbhomes.com/p/343/MDFR2084650/1d6C7d54F0FE406/pds23tp.webp)
![[Address not provided], Ijamsville, MD 21754 - Photo 18](https://m1.cbhomes.com/p/343/MDFR2084650/b50DDC8e9d76472/pds23tp.webp)
![[Address not provided], Ijamsville, MD 21754 - Photo 19](https://m.cbhomes.com/p/343/MDFR2084650/Be0843b937df44C/pds23tp.webp)
![[Address not provided], Ijamsville, MD 21754 - Photo 20](https://m1.cbhomes.com/p/343/MDFR2084650/040bDb3f2fc9444/pds23tp.webp)
![[Address not provided], Ijamsville, MD 21754 - Photo 21](https://m.cbhomes.com/p/343/MDFR2084650/b8F945944Eb24c9/pds23tp.webp)
![[Address not provided], Ijamsville, MD 21754 - Photo 22](https://m1.cbhomes.com/p/343/MDFR2084650/5A303e51032c477/pds23tp.webp)
![[Address not provided], Ijamsville, MD 21754 - Photo 23](https://m.cbhomes.com/p/343/MDFR2084650/f7E976953Ad4466/pds23tp.webp)
![[Address not provided], Ijamsville, MD 21754 - Photo 24](https://m1.cbhomes.com/p/343/MDFR2084650/41c71941B3DB4Ef/pds23tp.webp)
![[Address not provided], Ijamsville, MD 21754 - Photo 25](https://m.cbhomes.com/p/343/MDFR2084650/093e6A1279ec494/pds23tp.webp)
![[Address not provided], Ijamsville, MD 21754 - Photo 26](https://m1.cbhomes.com/p/343/MDFR2084650/4d95321e1129426/pds23tp.webp)
![[Address not provided], Ijamsville, MD 21754 - Photo 27](https://m.cbhomes.com/p/343/MDFR2084650/64961000aEBE4a7/pds23tp.webp)
![[Address not provided], Ijamsville, MD 21754 - Photo 28](https://m1.cbhomes.com/p/343/MDFR2084650/862bB6A2F32C461/pds23tp.webp)
![[Address not provided], Ijamsville, MD 21754 - Photo 29](https://m.cbhomes.com/p/343/MDFR2084650/a8462224463640d/pds23tp.webp)
![[Address not provided], Ijamsville, MD 21754 - Photo 30](https://m1.cbhomes.com/p/343/MDFR2084650/69Ae8C8eE17b4D6/pds23tp.webp)
![[Address not provided], Ijamsville, MD 21754 - Photo 31](https://m.cbhomes.com/p/343/MDFR2084650/Dd41878E5b34408/pds23tp.webp)
![[Address not provided], Ijamsville, MD 21754 - Photo 32](https://m1.cbhomes.com/p/343/MDFR2084650/CfD7c46f4f0846F/pds23tp.webp)
![[Address not provided], Ijamsville, MD 21754 - Photo 33](https://m.cbhomes.com/p/343/MDFR2084650/43f3a11c83454d2/pds23tp.webp)
![[Address not provided], Ijamsville, MD 21754 - Photo 34](https://m1.cbhomes.com/p/343/MDFR2084650/2D8b9d3D573643d/pds23tp.webp)
![[Address not provided], Ijamsville, MD 21754 - Photo 35](https://m.cbhomes.com/p/343/MDFR2084650/740E86A6aD594c4/pds23tp.webp)
![[Address not provided], Ijamsville, MD 21754 - Photo 36](https://m1.cbhomes.com/p/343/MDFR2084650/31e59B311A04428/pds23tp.webp)
![[Address not provided], Ijamsville, MD 21754 - Photo 37](https://m.cbhomes.com/p/343/MDFR2084650/b1fca37666034d6/pds23tp.webp)
![[Address not provided], Ijamsville, MD 21754 - Photo 38](https://m1.cbhomes.com/p/343/MDFR2084650/60c3076161954B5/pds23tp.webp)
![[Address not provided], Ijamsville, MD 21754 - Photo 39](https://m.cbhomes.com/p/343/MDFR2084650/AC497a9baBD9441/pds23tp.webp)
![[Address not provided], Ijamsville, MD 21754 - Photo 40](https://m1.cbhomes.com/p/343/MDFR2084650/461078D8A6ff44D/pds23tp.webp)
![[Address not provided], Ijamsville, MD 21754 - Photo 41](https://m.cbhomes.com/p/343/MDFR2084650/1754bc16eE45432/pds23tp.webp)
![[Address not provided], Ijamsville, MD 21754 - Photo 42](https://m1.cbhomes.com/p/343/MDFR2084650/656D64cc73224F5/pds23tp.webp)
![[Address not provided], Ijamsville, MD 21754 - Photo 43](https://m.cbhomes.com/p/343/MDFR2084650/9CF663d9aCd9472/pds23tp.webp)
![[Address not provided], Ijamsville, MD 21754 - Photo 44](https://m1.cbhomes.com/p/343/MDFR2084650/e811FC3c62F3425/pds23tp.webp)
![[Address not provided], Ijamsville, MD 21754 - Photo 45](https://m.cbhomes.com/p/343/MDFR2084650/40b3cc34d1784d1/pds23tp.webp)
![[Address not provided], Ijamsville, MD 21754 - Photo 46](https://m1.cbhomes.com/p/343/MDFR2084650/487aADc30Bcd4c5/pds23tp.webp)
![[Address not provided], Ijamsville, MD 21754 - Photo 47](https://m.cbhomes.com/p/343/MDFR2084650/D12c2f3550474E6/pds23tp.webp)
![[Address not provided], Ijamsville, MD 21754 - Photo 48](https://m1.cbhomes.com/p/343/MDFR2084650/8c7D2B87E2bB4d1/pds23tp.webp)
![[Address not provided], Ijamsville, MD 21754 - Photo 49](https://m.cbhomes.com/p/343/MDFR2084650/8690845Ebeb849C/pds23tp.webp)
![[Address not provided], Ijamsville, MD 21754 - Photo 50](https://m1.cbhomes.com/p/343/MDFR2084650/655a8F2ACF9b411/pds23tp.webp)
![[Address not provided], Ijamsville, MD 21754 - Photo 51](https://m.cbhomes.com/p/343/MDFR2084650/9cb9cF48FB6240a/pds23tp.webp)
![[Address not provided], Ijamsville, MD 21754 - Photo 52](https://m1.cbhomes.com/p/343/MDFR2084650/Bf826DA3D18f491/pds23tp.webp)
![[Address not provided], Ijamsville, MD 21754 - Photo 53](https://m.cbhomes.com/p/343/MDFR2084650/794e329d6cd449d/pds23tp.webp)
![[Address not provided], Ijamsville, MD 21754 - Photo 54](https://m1.cbhomes.com/p/343/MDFR2084650/5d0E9f6E60E2422/pds23tp.webp)