This is a carousel with tiles that activate property listing cards. Use the previous and next buttons to navigate.
1/1
$2,900
This is a carousel with tiles that activate property listing cards. Use the previous and next buttons to navigate.
1/1
Property Description
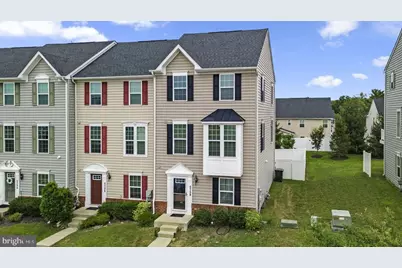
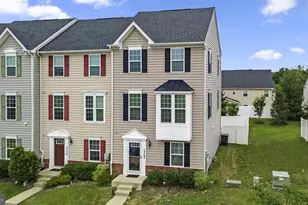
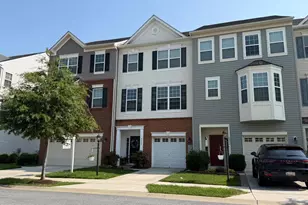
Beautiful End-Unit home located in the Oakdale School District! Boasts 4 bedrooms, 2 full bathrooms, and 2 half bathrooms. Recessed lighting, LVP flooring, and carpet flooring. The living and dining areas are spacious and open- ideal for entertaining. The kitchen has rich brown cabinets, Quartz countertops, stainless steel appliances, and a mosaic backsplash-a chef's dream with plenty of cabinets and countertop space for cooking. The kitchen island can be used as extra prep space or casual seating. Plenty of storage with the pantry & built-in shelves. The inviting living room has large windows and is filled with sunlight. Upstairs are 3 spacious bedrooms and 2 full bathrooms. The primary bedroom has an ensuite and a walk-in closet. The lower level is large and has a walkout to the patio area. The 4th bedroom downstairs is a flex room and can be used several ways: as a bedroom, office, or exercise area. The Trex deck is off the side of the kitchen and can be used for relaxing and entertaining family/friends. The backyard is surrounded by a white privacy fence, a patio under the deck, and a spacious shed for outdoor items. This home is ready for an electric car with an EV charger already installed. A peaceful neighborhood with easy access to major highways (I-270, I-70, I-495) makes commuting a breeze, with nearby airports including Frederick Municipal, Burhans Memorial (3MD0), BWI, and Dulles International. Enjoy the convenience of nearby shopping at Frederick Crossing, Westview Promenade, Villages at Urbana, and more. Don't miss the opportunity to call this home!
Full Property Details
Full Property Details for 5758 Barts Way
General
- Rent: $2,900
- HOA FEE: $102/month
- Status: Closed
- Type: Townhouse
- Source: BrightMLSMidAtlantic
- MLS ID: MDFR2086938
- Added to Site: 61 day(s) ago
Rental Information
- Max. Lease (Mths): 24
- Min. Lease (Mths): 12
Interior
- Interior Features: Attic, Carpet, Ceiling Fan(s), Dining Area, Kitchen - Island, Pantry
- Appliances: Built-In Microwave, Dishwasher, Disposal, Dryer, Exhaust Fan, Oven/Range - Gas, Refrigerator, Stainless Steel Appliances, Washer
Rooms
Bathrooms
- Total Bathrooms: 4
- Full Bathrooms: 2
- Half Bathrooms: 2
- Upper 2 - Full Baths: 2
- Upper Floor Baths: 3
- Upper - Full Baths: 2
- Upper - 1/2 Baths: 1
- Main Floor Baths: 1
- Main - 1/2 Baths: 1
Bedrooms
- Total Bedrooms: 4
- Bedrooms Upper: 3
- Bedrooms-Up2: 3
- Bedrooms Main & Up: 1
Additional Information
- Shared Amenities: Common Grounds, Jog/Walk Path, Tot Lots/Playground
Exterior
- Porch/Patio/Deck: Deck(s)
Parking
- Total Spaces: 2
- Parking Type: Parking Lot
Location
- County: FREDERICK
- Subdivision: HOLLY RIDGE
- Driving Directions: GPS
School Information
- School District: Frederick County Public Schools
Community
- Association: Yes
- Assoc. Fees Include: Common Area Maintenance, Lawn Maintenance, Snow Removal
- Pets Allowed: Yes
- Pets: Case by Case Basis
Heating & Cooling
- Central air: Yes
- Cooling Type: Central A/C
- Cooling Fuel: Electric
- Heating Type: Forced Air
- Heating Fuel: Natural Gas
- Water Heater: Natural Gas
Utilities
- Sewer: Public Sewer
- Water: Public
Structural Information
- Architectural Style: Colonial
- Structure Type: End of Row/Townhouse
- Construction: Frame, Vinyl Siding
- Foundation: Concrete Perimeter
- Stories Description: Main, Upper 1, Upper 2
- Square Feet: 2,534
- Sq. Ft. Source: Assessor
- Living Area: 2,534 Sq. Ft.
- Finished Above Grnd: 2,534 Sq. Ft.
- Year Built: 2017
- Year Built Source: Assessor
- Property Condition: Good
Lot Features
- Lot Size (Acres): 0.06
- Lot Size (Sq. Ft.): 2,550
- Lot Size Source: Assessor
- Zoning: R
Financial Considerations
- Price Per Sq. Ft.: $1.14
- Association Fee: $102
- Assoc Fee Freq.: Monthly
- Security Deposit: $2,900
- Tenant Pays: Electricity, Gas, HOA/Condo/Coop Fee, Sewer, Water, Repair Deductible - 75
- Tax Total Finished Sq. Ft.: 2534
Disclosures and Reports
- Ownership: Other
Listed by Sovereign Home Realty, Manikath J Sebastian
Sold by Sovereign Home Realty, John V Mathew

Schools
Schools serving 5758 Barts Way
School District:Frederick County Public Schools, Fort Detrick, MD
| Name | Grades | Distance |
|---|---|---|
Oakdale Elementary School 5830 Oakdale School Road, Ijamsville, MD 21754 | K-5 | 1.8 mi |
Oakdale Middle School 5810 Oakdale School Road, Ijamsville, MD 21754 | 6-8 | 1.8 mi |
Oakdale High School 5850 Eaglehead Drive, Ijamsville, MD 21754 | 9-12 | 2.3 mi |
Disclaimer:
School attendance boundaries provided by ATTOM Data Solutions and are for reference only. Contact the school directly to verify enrollment eligibility.
Price History for 5758 Barts Way
Date
Details
Price
Change
Source
9/17/2026
Sold
$2,900
—
MLS
8/15/2026
Listed
$2,900
—
MLS
Disclaimer: Historical sales information is derived from public records provided by the county offices. Information is not guaranteed and should be independently verified.
5758 Barts Way, Frederick, MD 21704 (MLS# MDFR2086938) is a Townhouse property that was sold at $2,900 on September 17, 2026. Want to learn more about 5758 Barts Way? Do you have questions about finding other real estate for sale or rent in Frederick? You can browse all Frederick rentals or contact a Coldwell Banker agent to request more information.