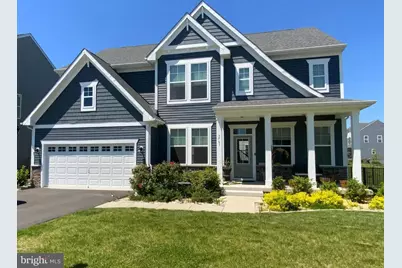
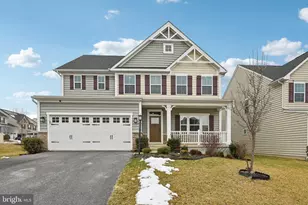
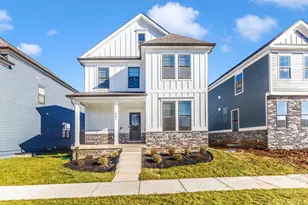
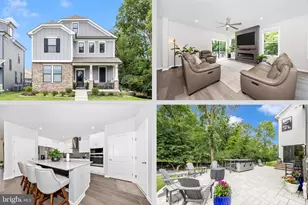
Full Property Details for 5763 Hawk Ridge Rd
General
- Rent: $4,550
- HOA FEE: $109/month
- Status: Closed
- Type: Single Family
- Source: BrightMLSMidAtlantic
- MLS ID: MDFR2078606
- Added to Site: 180 day(s) ago
Rental Information
- Max. Lease (Mths): 36
- Min. Lease (Mths): 12
Interior
- Rooms/Areas: Dining Room, Primary Bedroom, Bedroom 2, Kitchen, Family Room, Den, Basement, Bedroom 1, In-Law/auPair/Suite, Laundry, Office, Bathroom 1
- Interior Features: Attic, Attic/House Fan, Carpet, Ceiling Fan(s), Combination Kitchen/Dining, Family Room Off Kitchen, Kitchen - Gourmet, Kitchen - Island, Primary Bath(s), Recessed Lighting, Sprinkler System, Kitchenette, Bathroom - Tub Shower, Upgraded Countertops
- Fireplace: Yes
- Number of Fireplaces: 1
- Fireplace(s): Electric
- Appliances: Oven - Double, Water Heater, Cooktop, Energy Efficient Appliances, Exhaust Fan, Humidifier, Icemaker, Oven - Self Cleaning, Oven - Wall, Stainless Steel Appliances, Water Heater - High-Efficiency, Disposal, Washer - Front Loading, Range Hood, Refrigerator
- Flooring: Carpet, Laminate Plank
Rooms
- Total Bathrooms: 5
- Full Bathrooms: 4
- Half Bathrooms: 1
- Upper Floor Baths: 3
- Upper - Full Baths: 3
- Main Floor Baths: 1
- Main - 1/2 Baths: 1
- Lower Floor Baths: 1
- Lower - Full Baths: 1
- Total Bedrooms: 4
- Bedrooms Upper: 4
Additional Information
- Shared Pool: Yes
- Pool: Yes
- Security/Safety: Smoke Detector, Security System, Main Entrance Lock, Carbon Monoxide Detector(s)
Exterior
- Exterior Features: Other
- Porch/Patio/Deck: Patio(s)
Parking
- Garage: Yes
- Garage Spaces: 2
- Total Spaces: 2
- Parking Features: Asphalt Driveway
- Parking Type: Attached Garage, Driveway
- Garage Description: Garage - Front Entry, Inside Access, Garage Door Opener
Location
- County: FREDERICK
- Subdivision: TALLYN RIDGE
- Driving Directions: Exit 55 toward South St/Monocacy Blvd Turn left onto Reichs Ford Rd Turn left onto Pinecliff Park Rd Continue straight onto Pine Bluff Rd Turn left onto Hedwig Ln Continue straight
School Information
- School District: Frederick County Public Schools
- Elementary School: Oakdale
- Middle School: Oakdale
- High School: Oakdale
Community
- Association: Yes
- Pets Allowed: Yes
- Pets: Pet Addendum/Deposit, Case by Case Basis, Size/Weigh
Heating & Cooling
- Central air: Yes
- Cooling Type: Central A/C, Ceiling Fan(s)
- Cooling Fuel: Electric
- Heating Type: Heat Pump(s)
- Heating Fuel: Natural Gas
- Water Heater: Natural Gas
Utilities
- Sewer: Public Sewer
- Water: Public
Structural Information
- Architectural Style: Colonial
- Structure Type: Detached
- Construction: Steel Siding
- Basement: Yes
- Basement Entrance: Yes
- Basement Desc.: Fully Finished, Heated, Outside Entrance, Sump Pump, Walkout Stairs, Rear Entrance, Interior Access, Full, Daylight, Full
- Foundation: Concrete Perimeter, Active Radon Mitigation, Passive
- Doors: French
- Stories Description: Lower 1, Main, Upper 1
- Square Feet: 3,987
- Sq. Ft. Source: Assessor
- Living Area: 3,660 Sq. Ft.
- Finished Above Grnd: 2,760 Sq. Ft.
- Finished Below Grnd: 900 Sq. Ft.
- Year Built: 2022
- Year Built Source: Assessor
Unit Information
Lot Features
- Lot Size (Acres): 0.18
- Lot Size (Sq. Ft.): 7,704
- Lot Size Source: Assessor
- Zoning: RESISENTIAL
- Lot Description: Front Yard
- Fencing (Description): Rear, Aluminum
Financial Considerations
- Price Per Sq. Ft.: $1.63
- Association Fee: $109
- Assoc Fee Freq.: Monthly
- Security Deposit: $4,500
- Pet Deposit: $900
- Tenant Pays: Cable TV, Lawn/Tree/Shrub Care, Light Bulbs/Filters/Fuses/Alarm Care, Minor Interior Maintenance, Snow Removal, Utilities - All, Water, Exterior Maintenance, Heat, Internet, Insurance
- Tax Total Finished Sq. Ft.: 3660
Disclosures and Reports
Listed by Keller Williams Capital Properties, Afi Doh
Sold by Unrepresented, Unrepresented