This is a carousel with tiles that activate property listing cards. Use the previous and next buttons to navigate.
1/1
$2,550
This is a carousel with tiles that activate property listing cards. Use the previous and next buttons to navigate.
1/1
Property Description
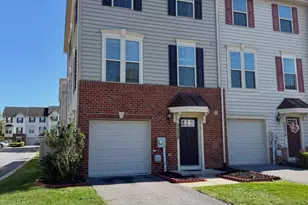
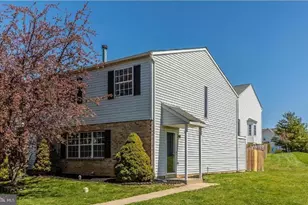
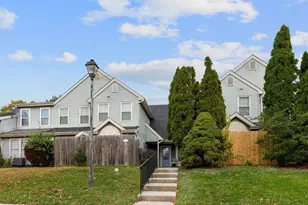
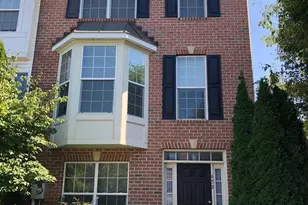
Welcome to this spacious and beautifully updated brick-front end-unit townhouse offering three fully finished levels, four bedrooms, and 3.5 bathrooms. With generous living spaces, thoughtful upgrades, and a desirable location, this move-in-ready home provides comfort, convenience, and flexibility throughout. The main level features a large and inviting living room, a well-appointed kitchen, a separate dining area, and a convenient half bath. The kitchen is highlighted by granite countertops, stainless-steel appliances, and gleaming wood floors. The separate dining room opens through a sliding glass door to an expansive split-level deck, creating an ideal setting for outdoor dining, entertaining, or simply enjoying the peaceful wooded surroundings. Upstairs, the third level offers three spacious bedrooms and two full bathrooms, providing plenty of room for comfortable everyday living. The fully finished basement adds exceptional versatility and includes a legal fourth bedroom with walk-up stairs providing direct access to the backyard. An additional finished room can easily serve as a home office, recreation room, media room, fitness area, game room, or other flexible living space. This level also includes a third full bathroom and a separate laundry room. The impressive split-level deck overlooks a scenic wooded area and also provides covered outdoor space for the walkout basement below, offering both privacy and functionality. The property includes two assigned parking spaces. The HOA provides front- and side-yard maintenance and access to community amenities including a swimming pool, playground, common areas, and more. Conveniently located near shopping centers, pharmacies, entertainment, and a wide variety of excellent restaurants, this home also offers outstanding commuter access. Routes 15, 340, 270, and 70 are approximately four minutes away, while Route 40 is only about seven minutes away. A credit score of 650+ and income of at least 3.5 times the rent are required. Two years lease is preferred. Pets may be considered on a case-by-case basis. MOVE-IN-READY. Don't miss out on this gem!
Full Property Details
Full Property Details for 5798 Katsura Ct
General
- Rent: $2,550
- Status: Closed
- Type: Townhouse
- Source: BrightMLSMidAtlantic
- MLS ID: MDFR2088646
- Added to Site: 48 day(s) ago
Rental Information
- Max. Lease (Mths): 48
- Min. Lease (Mths): 12
- Rent Includes: Common Area Maintenance, HOA/Condo Fee
Interior
- Number of Rooms: 8
- Rooms/Areas: Living Room, Dining Room, Bedroom 2, Bedroom 3, Bedroom 4, Kitchen, Family Room, Bedroom 1, Laundry
- Interior Features: Bathroom - Tub Shower, Ceiling Fan(s), Dining Area, Floor Plan - Open, Pantry, Sprinkler System, Wood Floors
- Appliances: Dishwasher, Disposal, Dryer, Exhaust Fan, Washer, Refrigerator, Icemaker, Built-In Microwave, Oven/Range - Electric
- Flooring: Hardwood, Carpet, Ceramic Tile
Rooms
Bathrooms
- Total Bathrooms: 4
- Full Bathrooms: 3
- Half Bathrooms: 1
- Upper Floor Baths: 2
- Upper - Full Baths: 2
- Main Floor Baths: 1
- Main - 1/2 Baths: 1
- Lower Floor Baths: 1
- Lower - Full Baths: 1
Bedrooms
- Total Bedrooms: 4
- Bedrooms Upper: 3
- Bedrooms Lower: 1
Other Rooms
- Laundry: Basement
Additional Information
- Shared Amenities: Pool - Outdoor, Common Grounds, Jog/Walk Path, Tot Lots/Playground
- Shared Pool: Yes
- Pool: Yes
Exterior
- Exterior Features: Sidewalks, Street Lights
- Porch/Patio/Deck: Deck(s)
Parking
- Assigned Spaces: 2
- Total Spaces: 2
- Parking Features: Assigned
- Parking Type: Parking Lot
Location
- County: FREDERICK
- Subdivision: MOUNTAIN VILLAGE
- Driving Directions: GPS
- Location Details: Corner Lot/Unit
School Information
- School District: Frederick County Public Schools
Community
- Association: Yes
- Assoc. Name: MOUNTAIN VILLAGE
- Assoc. Fees Include: Common Area Maintenance, Lawn Care Front, Lawn Care Side, Pool(s), Snow Removal, Trash
- Pets Allowed: Yes
- Pets: Case by Case Basis, Breed Restrictions, Pet Addendum
Heating & Cooling
- Central air: Yes
- Cooling Type: Central A/C
- Cooling Fuel: Electric
- Heating Type: Central
- Heating Fuel: Electric
- Water Heater: Electric
Utilities
- Sewer: Public Sewer
- Water: Public
- Utility Description: Electric Available, Sewer Available, Water Available
Structural Information
- Architectural Style: Colonial
- Structure Type: End of Row/Townhouse
- Construction: Other, Vinyl Siding, Tile
- Basement: Yes
- Basement Entrance: Yes
- Basement Desc.: Daylight, Full, Fully Finished, Interior Access, Outside Entrance, Rear Entrance, Walkout Stairs, Heated, Improved
- Foundation: Permanent
- Entry Floor Number: 2
- Stories Description: Lower 1, Main, Upper 1
- Square Feet: 2,274
- Sq. Ft. Source: Estimated
- Living Area: 2,274 Sq. Ft.
- Finished Above Grnd: 1,526 Sq. Ft.
- Finished Below Grnd: 748 Sq. Ft.
- Basement Finished: 100%
- Year Built: 1995
- Year Built Source: Estimated
- Property Condition: Excellent
Unit Information
- Unit Floor in Bldg.: 3
Unit 1
- Bathrooms-Lower: 1
- Bedrooms-Lower: 1
Lot Features
- Lot Size (Acres): 0.05
- Lot Size (Sq. Ft.): 2,160
- Lot Size Source: Estimated
- Zoning: PUD
Financial Considerations
- Price Per Sq. Ft.: $1.67
- Assoc Fee Freq.: Monthly
- Application Fee: $50
- Move In Fee: Yes
- Security Deposit: $2,550
- Owner Pays: Taxes - Personal property, Association Fees
- Tenant Pays: Utilities - All, Light Bulbs/Filters/Fuses/Alarm Care, Minor Interior Maintenance, Lawn/Tree/Shrub Care, Pest Control, Internet, Frozen Waterpipe Damage, Repair Deductible - 100
Disclosures and Reports
- Ownership: Other
- Exclusions: 6 stand lights
- Inclusions: 2 light stands
Listed by Samson Properties, Geetha Dayala
Sold by Non Subscribing Office, NON MEMBER
Schools
Schools serving 5798 Katsura Ct
School District:Frederick County Public Schools, Fort Detrick, MD
| Name | Grades | Distance |
|---|---|---|
Ballenger Creek Elementary School 5250 Kingsbrook Drive, Frederick, MD 21703 | K-5 | 1.2 mi |
Crestwood Middle School, Frederick, MD 7100 Foxcroft Drive, Frederick, MD 21703 | 6-8 | 0.4 mi |
Tuscarora High School, Frederick, MD 5312 Ballenger Creek Pike, Frederick, MD 21703 | 9-12 | 1.5 mi |
Disclaimer:
School attendance boundaries provided by ATTOM Data Solutions and are for reference only. Contact the school directly to verify enrollment eligibility.
Price History for 5798 Katsura Ct
Date
Details
Price
Change
Source
10/17/2026
Sold
$2,550
—
MLS
9/03/2026
Listed
$2,550
—
MLS
Disclaimer: Historical sales information is derived from public records provided by the county offices. Information is not guaranteed and should be independently verified.
5798 Katsura Court, Frederick, MD 21703 (MLS# MDFR2088646) is a Townhouse property that was sold at $2,550 on October 17, 2026. Want to learn more about 5798 Katsura Court? Do you have questions about finding other real estate for sale or rent in Frederick? You can browse all Frederick rentals or contact a Coldwell Banker agent to request more information.