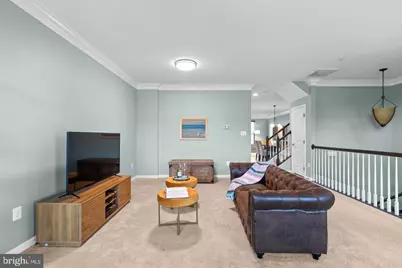
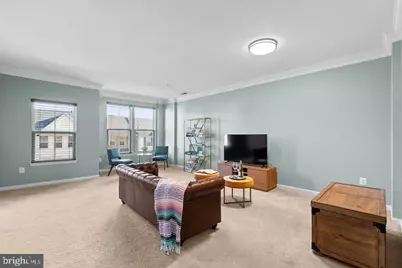
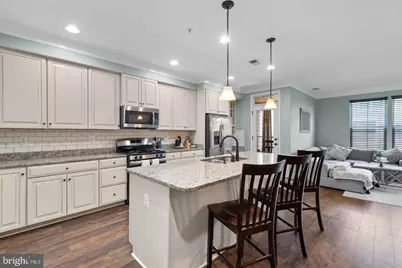
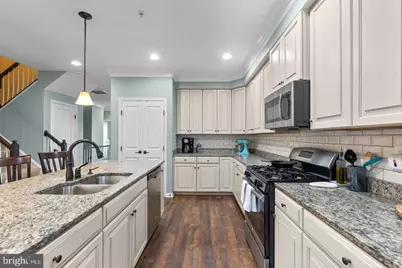
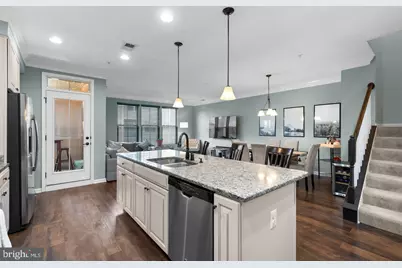
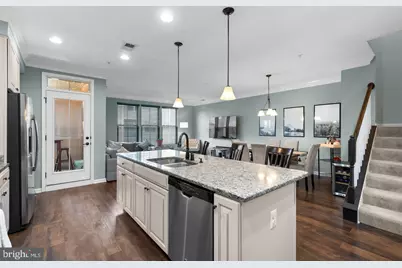
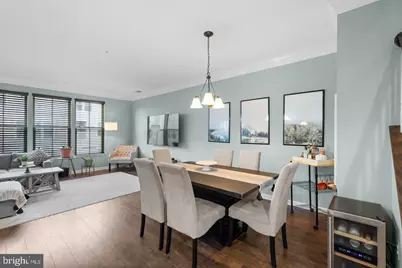
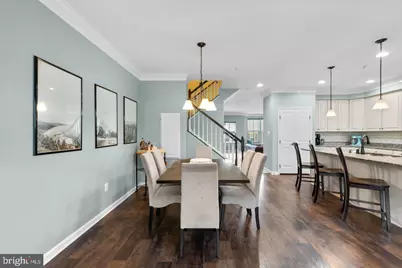
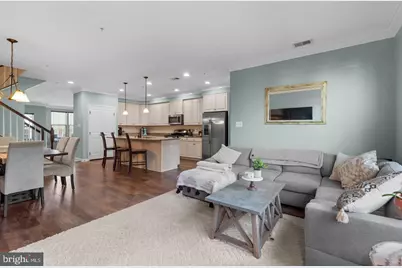
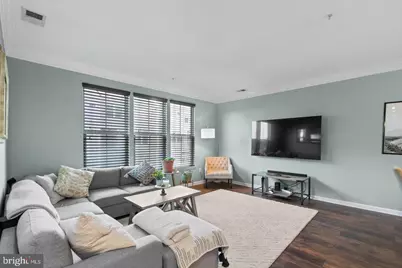
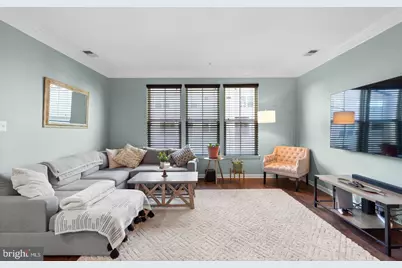
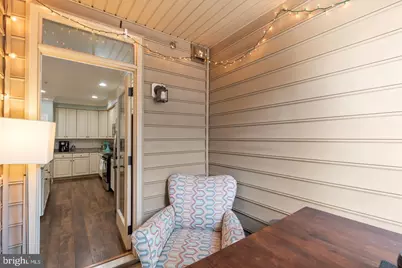
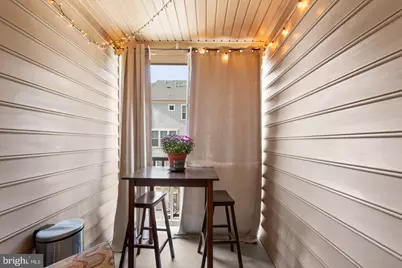
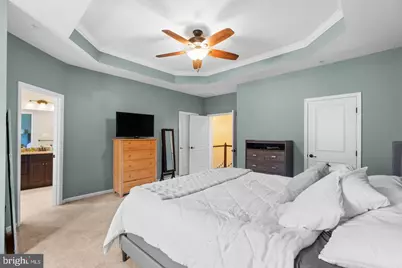
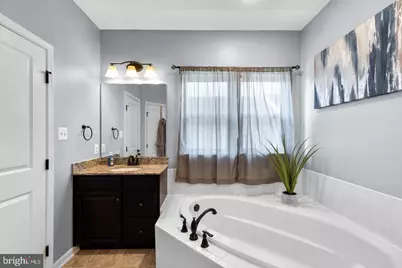
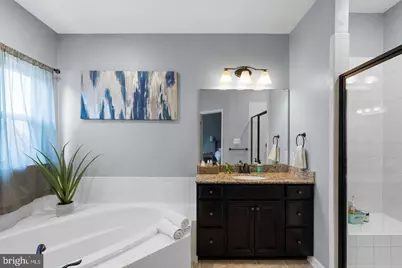
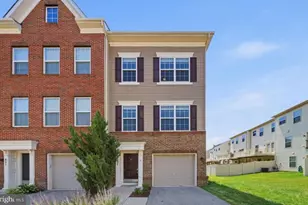
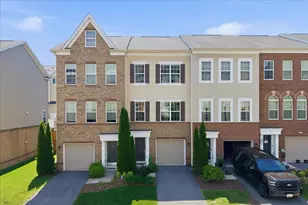
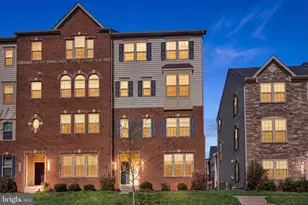
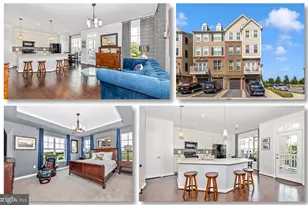
Full Property Details for 5926 Leben Dr
General
- Price: $410,000
- HOA FEE: $111/month
- Taxes: $4,348 (2026)
- Status: Active
- Type: Townhouse
- Source: BrightMLSMidAtlantic
- MLS ID: MDFR2084832
- Updated: 9/21/2026
- Added to Site: 95 day(s) ago
Interior
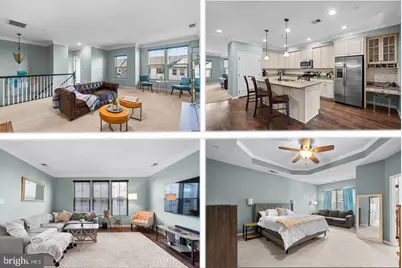
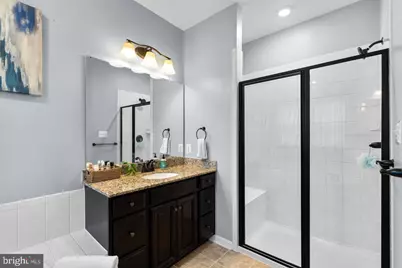
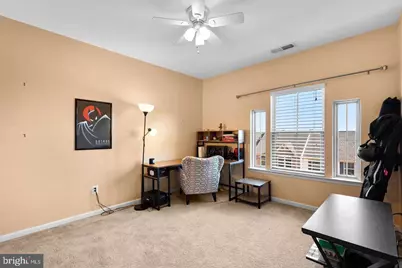
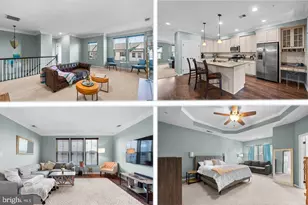
- Interior Features: Bathroom - Soaking Tub, Bathroom - Walk-In Shower, Breakfast Area, Ceiling Fan(s), Combination Dining/Living, Combination Kitchen/Dining, Dining Area, Kitchen - Eat-In, Kitchen - Table Space, Walk-in Closet(s)
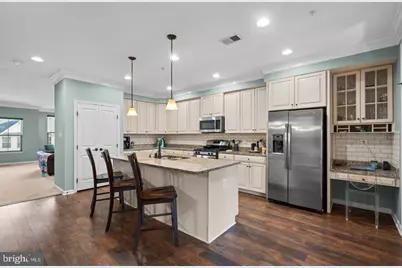
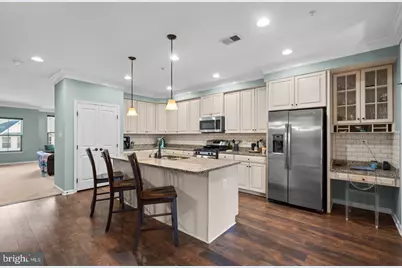
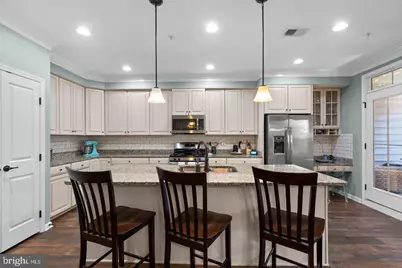
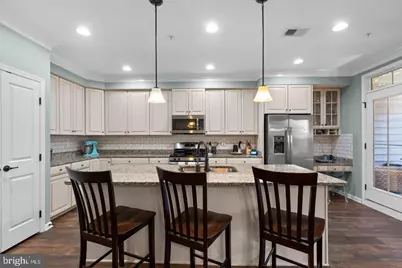
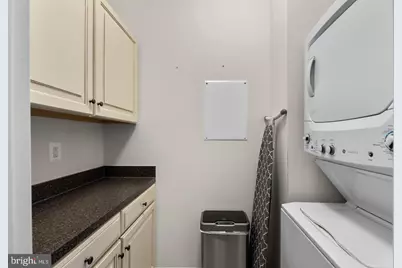
- Appliances: Dishwasher, Dryer - Electric, Exhaust Fan, Microwave, Oven/Range - Gas, Refrigerator, Washer, Water Heater - Tankless
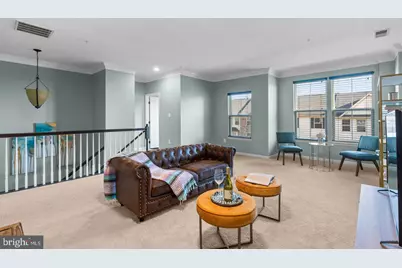
- Flooring: Carpet, Luxury Vinyl Plank
Rooms
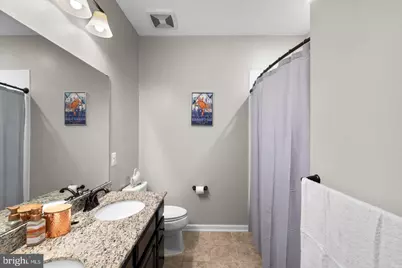
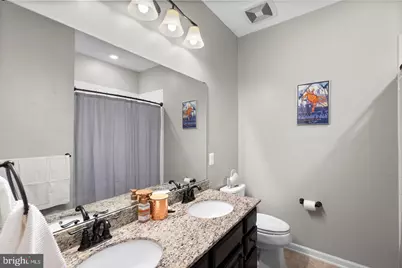
- Total Bathrooms: 3
- Full Bathrooms: 2
- Half Bathrooms: 1
- Main Floor Baths: 3
- Main - Full Baths: 2
- Main - 1/2 Baths: 1
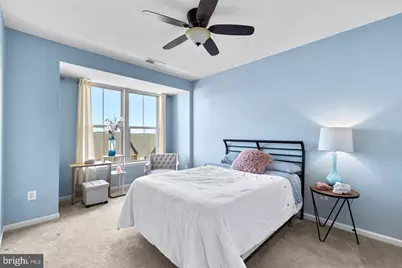
- Total Bedrooms: 3
- Bedrooms Main & Up: 3
Additional Information
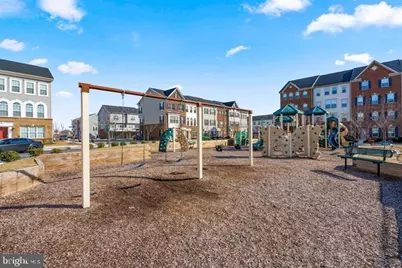
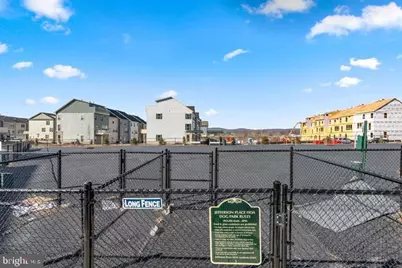
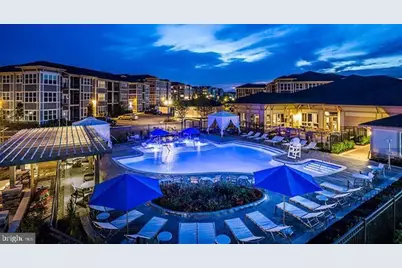
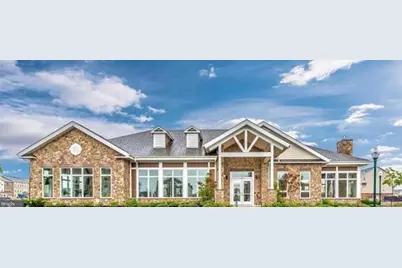
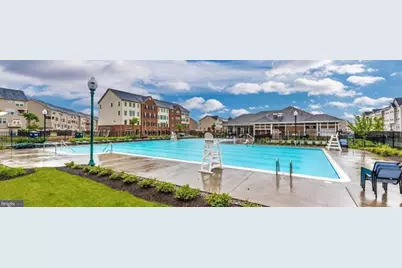
- Shared Amenities: Club House, Common Grounds, Exercise Room, Fitness Center, Pool - Outdoor
- Shared Pool: Yes
- Pool: Yes
Parking
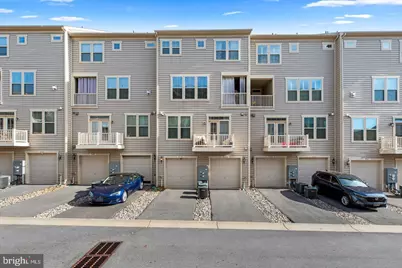
- Garage: Yes
- Garage Spaces: 1
- Total Spaces: 1
- Parking Type: Attached Garage, Driveway, Off Street, On Street
- Garage Description: Additional Storage Area, Built In, Covered Parking, Garage - Rear Entry, Garage Door Opener, Inside Access
Location
- County: FREDERICK
- Subdivision: JEFFERSON PLACE
- Driving Directions: GPS for best guidance
School Information
- School District: Frederick County Public Schools
Community
- Association: Yes
- Assoc. Name: CLAGETT MANAGEMENT/
- Assoc. Fees Include: Common Area Maintenance, Lawn Care Front, Lawn Maintenance, Recreation Facility, Other
- Pets Allowed: Yes
- Pets: No Pet Restrictions
Heating & Cooling
- Central air: Yes
- Cooling Type: Central A/C
- Cooling Fuel: Electric
- Heating Type: Forced Air, Zoned
- Heating Fuel: Natural Gas
- Water Heater: Tankless
Utilities
- Sewer: Public Septic, Public Sewer
- Water: Public
- Utility Description: Cable TV Available, Electric Available, Natural Gas Available, Sewer Available, Water Available
Structural Information
- Architectural Style: Other
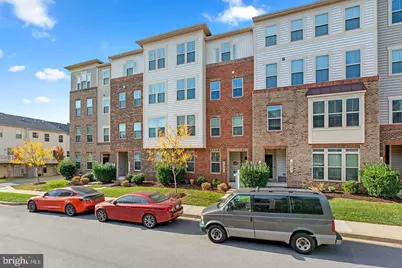
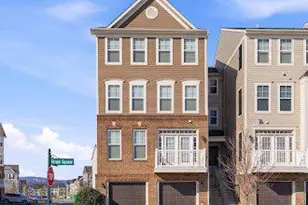
- Structure Type: Interior Row/Townhouse
- Construction: Brick Front, Vinyl Siding
- Foundation: Permanent
- Roof: Asphalt
- Walls/Ceilings: Dry Wall, Vaulted Ceilings
- Stories Description: Main
- Square Feet: 2,787
- Sq. Ft. Source: Estimated
- Living Area: 2,787 Sq. Ft.
- Finished Above Grnd: 2,787 Sq. Ft.
- Year Built: 2016
- Year Built Source: Estimated
- Property Condition: Very Good
Lot Features
Financial Considerations
- Price Per Sq. Ft.: $147.11
- Association Fee: $111
- Assoc Fee Freq.: Monthly
- Condo Fee: $285
- Condo Fee Freq: Monthly
- Assessment Year: 2026
- County Tax: $4,348
- County Tax Freq: Annually
- Tax w/Assessment: $390,000
- Tax Amount: $4,348
- Tax Year: 2026
Disclosures and Reports
- Ownership: Condominium
- Condo: Yes
- Inclusions: Stove, Refrigerator, Microwaves, Washer, Dryer, Blinds, all Lighting, Blinds
Listed by Samson Properties, Glenn Starks