This is a carousel with tiles that activate property listing cards. Use the previous and next buttons to navigate.
1/1
$700,000
This is a carousel with tiles that activate property listing cards. Use the previous and next buttons to navigate.
1/1
Property Description
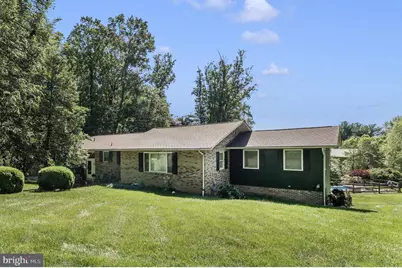
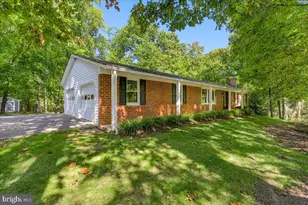
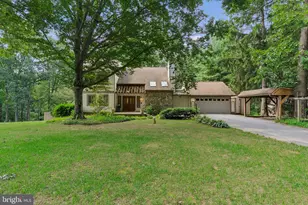
Exceptional and comfortable custom home offering a rare opportunity in the neighborhood! This spacious property provides flexible living options, incredible storage, and resort-style outdoor entertaining designed for everyday comfort and unforgettable gatherings. The main level features a private in-law suite complete with an oversized walk-in closet, luxurious Jacuzzi tub, and separate shower. A second primary bedroom with an en-suite full bath, plus two additional bedrooms and another full bath, provide exceptional flexibility for multi-generational living, guests, or home office space. Convenient main-floor laundry closet next to the in-law suite. The beautifully updated kitchen features quartz countertops, new flooring (2023), new appliances, an eat-in kitchen area, and an abundance of cabinet space. The formal dining room offers a separate entrance and charming bay window, while the spacious living room features a cozy fireplace and walk-out access to the maintenance-free second-story deck with awesome views overlooking the private backyard. The partially finished basement adds even more living space with a gas fireplace, powder room, and shower, plus approximately 2,000 square feet of unfinished storage space ready for your personal touch. Outside, enjoy your own private retreat featuring a spectacular backyard with an in-ground heated pool, hot tub, and a 14x24 waterproof covered patio perfect for relaxing or entertaining year-round. Car enthusiasts, hobbyists, or anyone needing extra space will appreciate the oversized detached 2-car garage in addition to the attached 1-car garage. Additional features include a workshop shed with electric, separate pool shed, and the convenience and peace of mind of a Generac whole-house backup generator. A truly unique opportunity offering space, comfort, flexibility, and outdoor living rarely found in the neighborhood!
Full Property Details
Full Property Details for 6213 White Oak Dr
General
- Sold For: $700,000
- Taxes: $5,119 (2026)
- Status: Closed
- Type: Single Family
- Source: BrightMLSMidAtlantic
- MLS ID: MDFR2081458
- Added to Site: 84 day(s) ago
Interior
- Fireplace: Yes
- Number of Fireplaces: 2
Rooms
Bathrooms
- Total Bathrooms: 4
- Full Bathrooms: 4
- Main Floor Baths: 3
- Main - Full Baths: 3
- Lower Floor Baths: 1
- Lower - Full Baths: 1
Bedrooms
- Total Bedrooms: 4
- Bedrooms Main & Up: 4
Additional Information
- Pool: Yes
- Private Pool: Yes
- Pool Description: Filtered, In Ground, Heated
Parking
- Garage: Yes
- Garage Spaces: 3
- Total Spaces: 3
- Parking Type: Attached Garage, Detached Garage, Driveway
- Garage Description: Additional Storage Area, Garage - Front Entry, Garage Door Opener, Oversized
Location
- County: FREDERICK
- Subdivision: OAK ACRES
- Driving Directions: Hall Rd to White Oak Drd
School Information
- School District: Frederick County Public Schools
Heating & Cooling
- Cooling Type: Other
- Cooling Fuel: Electric
- Heating Type: Forced Air
- Heating Fuel: Electric
- Water Heater: Electric
Utilities
- Sewer: Public Septic
- Water: Well
Structural Information
- Architectural Style: Split Level, Traditional
- Structure Type: Detached
- Construction: Brick
- Basement: Yes
- Basement Desc.: Other
- Foundation: Block
- Stories Description: Lower 1, Main
- Square Feet: 2,554
- Sq. Ft. Source: Assessor
- Living Area: 2,554 Sq. Ft.
- Finished Above Grnd: 2,554 Sq. Ft.
- Year Built: 1969
- Year Built Source: Estimated
Unit Information
Unit 1
- Bathrooms-Lower: 1
Lot Features
- Lot Size (Acres): 1.04
- Lot Size (Sq. Ft.): 45,302
- Lot Size Source: Estimated
- Zoning: R1
Financial Considerations
- Price Per Sq. Ft.: $274.08
- Assessment Year: 2026
- County Tax: $5,119
- County Tax Freq: Annually
- Tax w/Assessment: $450,500
- Tax Amount: $5,119
- Tax Year: 2026
- Terms: Standard Sale
- Tax Total Finished Sq. Ft.: 2554
Disclosures and Reports
- Ownership: Fee Simple
Listed by HomeSmart, JOHN R HARMAN JR
Sold by Long & Foster Real Estate, Inc., Jesica Roman

Get Pre-Approved Today
Schools
Schools serving 6213 White Oak Dr
School District:Frederick County Public Schools, Fort Detrick, MD
| Name | Grades | Distance |
|---|---|---|
Oakdale Elementary School 5830 Oakdale School Road, Ijamsville, MD 21754 | K-5 | 0.8 mi |
Oakdale Middle School 5810 Oakdale School Road, Ijamsville, MD 21754 | 6-8 | 1 mi |
Oakdale High School 5850 Eaglehead Drive, Ijamsville, MD 21754 | 9-12 | 1.1 mi |
Disclaimer:
School attendance boundaries provided by ATTOM Data Solutions and are for reference only. Contact the school directly to verify enrollment eligibility.
Price & Sales History for 6213 White Oak Dr
Date
Details
Price
Change
Source
7/15/2026
Sold
$700,000
—
MLS
6/09/2026
Price Increased
$700,000
0.14%
MLS
6/05/2026
Listed
$699,000
—
MLS
Disclaimer: Historical sales information is derived from public records provided by the county offices. Information is not guaranteed and should be independently verified.
6213 White Oak Drive, Frederick, MD 21701 (MLS# MDFR2081458) is a Single Family property that was sold at $700,000 on July 15, 2026. Want to learn more about 6213 White Oak Drive? Do you have questions about finding other Single Family real estate for sale in Frederick? You can browse all Frederick real estate or contact a Coldwell Banker agent to request more information.