This is a carousel with tiles that activate property listing cards. Use the previous and next buttons to navigate.
1/1
$745,000
This is a carousel with tiles that activate property listing cards. Use the previous and next buttons to navigate.
1/1
Property Description
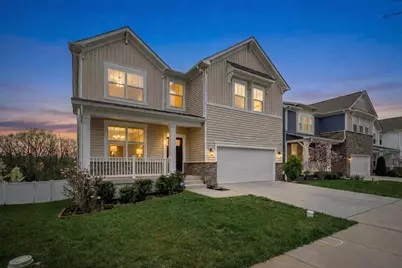
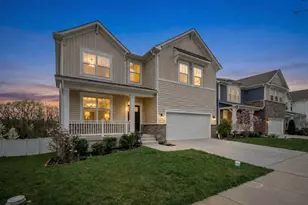
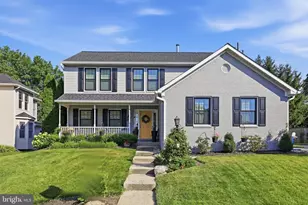
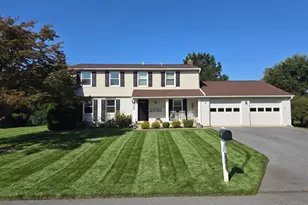
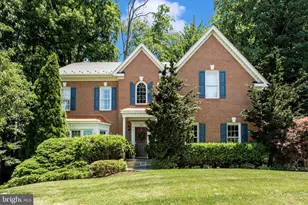
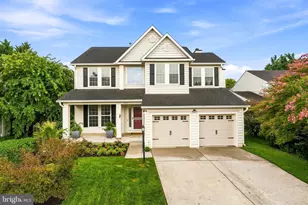
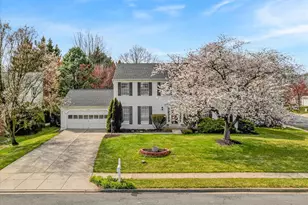
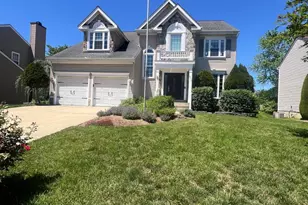
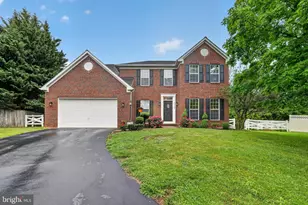
Nestled in the charming Westview South community, this stunning Colonial-style home, built in 2020, offers a perfect blend of modern convenience and timeless elegance. With five spacious bedrooms plus a large bonus room and four full bathrooms, this residence is designed to accommodate both relaxation and entertaining, making it an ideal sanctuary for those seeking comfort and style. Step inside to discover a beautifully appointed kitchen that is sure to delight any home chef. Featuring stainless steel appliances, granite countetops, including a five-burner stove, and a wall oven, this kitchen is equipped for culinary adventures while the icemaker ensures you're always ready for gatherings and your drinks are always cold. A walk-out from the kitchen this home offers a lovely deck and view to enjoy your morning coffee. The partially finished basement offers additional space that can be tailored to your needs, whether it's a cozy media room, a play area, or extra guest accommodations - if needed you can also add two additional bedrooms, one room already has hook-up for a bathroom. With a walkout level, this space provides easy access to the outdoors, enhancing your living experience. Outside, the community amenities are a true highlight. Enjoy sunny days by the pool or take advantage of the health club facilities, all maintained by the association for your convenience. The lawn care included in the association fee means you can spend more time enjoying your home and less time on upkeep. Parking is a breeze with an attached two-car garage included an EV Charger and additional driveway space, ensuring you and your guests always have a place to park. This property offers a manageable fully fenced in outdoor space that is perfect for gardening or simply enjoying the fresh air. The community's welcoming atmosphere and well-maintained common areas create a sense of belonging that is hard to resist. This home is not just a place to live; it's a place to thrive. Experience the perfect blend of modern amenities and community charm in this exceptional property. Don't miss the opportunity to make it your own!
Full Property Details
Full Property Details for 7026 Freedom Wy
General
- Sold For: $745,000
- HOA FEE: $131/month
- Taxes: $7,380 (2026)
- Status: Closed
- Type: Single Family
- Source: BrightMLSMidAtlantic
- MLS ID: MDFR2078728
- Added to Site: 98 day(s) ago
Interior
- Number of Rooms: 10
- Rooms/Areas: Bedroom 2, Bedroom 3, Bedroom 4, Bedroom 1, Bathroom 1, Bathroom 2, Bathroom 3, Bonus Room
- Appliances: Built-In Microwave, Built-In Range, Cooktop, Dishwasher, Disposal, Dryer - Gas, Icemaker, Oven - Single, Oven - Wall, Six Burner Stove, Stainless Steel Appliances, Washer
Rooms
Bathrooms
- Total Bathrooms: 4
- Full Bathrooms: 4
- Upper Floor Baths: 3
- Upper - Full Baths: 3
- Main Floor Baths: 1
- Main - Full Baths: 1
Bedrooms
- Total Bedrooms: 5
- Bedrooms Upper: 4
- Bedrooms Main & Up: 1
Additional Information
- Shared Pool: Yes
- Pool: Yes
Parking
- Garage: Yes
- Garage Spaces: 2
- Total Spaces: 2
- Parking Type: Attached Garage, Driveway, On Street
- Garage Description: Garage - Front Entry, Other
Location
- County: FREDERICK
- Subdivision: WESTVIEW SOUTH
- Driving Directions: New Design Rd or Executive Way to Ironsides Drive to Freedown way
School Information
- School District: Frederick County Public Schools
Community
- Association: Yes
- Assoc. Fees Include: Common Area Maintenance, Health Club, Lawn Care Front, Lawn Care Rear, Lawn Care Side, Pool(s)
Heating & Cooling
- Central air: Yes
- Cooling Type: Central A/C
- Cooling Fuel: Electric
- Heating Type: Central
- Heating Fuel: Natural Gas
- Water Heater: Natural Gas
Utilities
- Sewer: Public Sewer
- Water: Public
Structural Information
- Architectural Style: Colonial
- Structure Type: Detached
- Construction: Aluminum Siding, Brick Front
- Basement: Yes
- Basement Desc.: Partially Finished, Space For Rooms, Walkout Level
- Foundation: Other
- Roof: Architectural Shingle
- Stories Description: Main, Upper 1
- Square Feet: 4,514
- Sq. Ft. Source: Estimated
- Living Area: 3,750 Sq. Ft.
- Finished Above Grnd: 3,150 Sq. Ft.
- Finished Below Grnd: 600 Sq. Ft.
- Year Built: 2020
- Year Built Source: Estimated
Lot Features
- Lot Size (Acres): 0.12
- Lot Size (Sq. Ft.): 5,227
- Lot Size Source: Estimated
- Zoning: R
Financial Considerations
- Price Per Sq. Ft.: $238.1
- Association Fee: $131
- Assoc Fee Freq.: Monthly
- Other Fee Freq.: Annually
- Tax w/Assessment: $548,500
- Tax Amount: $7,380
- Tax Year: 2026
- Terms: Standard Sale
Disclosures and Reports
- Ownership: Fee Simple
Listed by Cummings & Co. Realtors, Hanne Novotny
Sold by RE/MAX Realty Plus, Rachel Smith

Get Pre-Approved Today
Schools
Schools serving 7026 Freedom Wy
School District:Frederick County Public Schools, Fort Detrick, MD
| Name | Grades | Distance |
|---|---|---|
Tuscarora Elementary School, Frederick, MD 6321 Lambert Drive, Frederick, MD 21703 | K-5 | 1.2 mi |
Crestwood Middle School, Frederick, MD 7100 Foxcroft Drive, Frederick, MD 21703 | 6-8 | 1.4 mi |
Tuscarora High School, Frederick, MD 5312 Ballenger Creek Pike, Frederick, MD 21703 | 9-12 | 1.3 mi |
Disclaimer:
School attendance boundaries provided by ATTOM Data Solutions and are for reference only. Contact the school directly to verify enrollment eligibility.
Price & Sales History for 7026 Freedom Wy
Date
Details
Price
Change
Source
5/07/2026
Sold
$745,000
-0.67%
MLS
4/04/2026
Listed
$750,000
—
MLS
Disclaimer: Historical sales information is derived from public records provided by the county offices. Information is not guaranteed and should be independently verified.
7026 Freedom Way, Frederick, MD 21703 (MLS# MDFR2078728) is a Single Family property that was sold at $745,000 on May 07, 2026. Want to learn more about 7026 Freedom Way? Do you have questions about finding other Single Family real estate for sale in Frederick? You can browse all Frederick real estate or contact a Coldwell Banker agent to request more information.