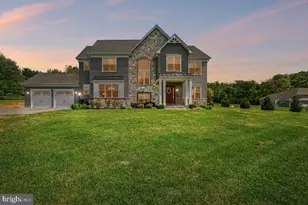
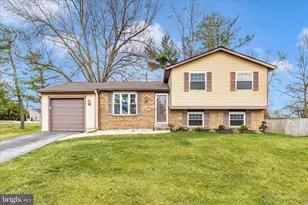
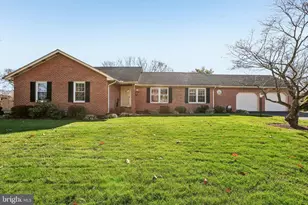
Full Property Details for 7196 Stillwater Ct
General
- Sold For: $723,000
- HOA FEE: $45/month
- HOA FEE FREQ.: Annually
- Taxes: $4,982 (2024)
- Status: Closed
- Type: Single Family
- Source: BrightMLSMidAtlantic
- MLS ID: MDFR2053214
- Added to Site: 641 day(s) ago
Interior
- Rooms/Areas: Living Room, Dining Room, Primary Bedroom, Bedroom 2, Bedroom 3, Kitchen, Game Room, Family Room, Bedroom 1, Laundry, Bonus Room, Half Bath
- Interior Features: Family Room Off Kitchen, Breakfast Area, Kitchen - Island, Built-Ins, Wood Floors, Floor Plan - Traditional, Ceiling Fan(s), Chair Railings, Dining Area, Pantry, Bathroom - Tub Shower
- Fireplace: Yes
- Number of Fireplaces: 1
- Fireplace(s): Brick, Brick
- Appliances: Dishwasher, Dryer, Microwave, Oven/Range - Electric, Refrigerator, Washer
- Flooring: Carpet, Ceramic Tile, Hardwood, Luxury Vinyl Plank
Rooms
- Total Bathrooms: 4
- Full Bathrooms: 2
- Half Bathrooms: 2
- Upper Floor Baths: 2
- Upper - Full Baths: 2
- Main Floor Baths: 1
- Main - 1/2 Baths: 1
- Lower Floor Baths: 1
- Lower - 1/2 Baths: 1
- Total Bedrooms: 4
- Bedrooms Upper: 4
- Primary Bedroom: Primary Bedroom - Ceiling Fan(s), Flooring - Carpet, Upper 1
- Bedroom 1: Bedroom 1 - Ceiling Fan(s), Flooring - Carpet, Upper 1
- Bedroom 2: Bedroom 3 - Flooring - Carpet, Ceiling Fan(s), 14 x 12, Upper 1
- Bedroom 3: Bedroom 2 - Flooring - Carpet, Ceiling Fan(s), 15 x 11, Upper 1
- Living Room: Living Room - Flooring - HardWood, 14 x 13, Main
- Family Room: Family Room - Flooring - HardWood, Fireplace - Wood Burning, Built-Ins, 18 x 13, Main
- Kitchen: Kitchen - Flooring - HardWood, Countertop(s) - Ceramic, Island, Pantry, Flooring - Luxury Vinyl Plank, Lighting - Recessed, 21 x 13, Main
- Dining Room: Dining Room - Flooring - HardWood, Chair Rail, Crown Molding, 14 x 14, Main
- Game room: Yes
- Game Room: Game Room - Flooring - Luxury Vinyl Plank, Lighting - Recessed, 20 x 13, Lower 1
- Rec Room: Yes
- Laundry: Lower 1
Additional Information
- Shared Amenities: Baseball Field, Basketball Courts, Club House, Jog/Walk Path, Picnic Area, Pool - Outdoor
- Pool: Yes
- Private Pool: Yes
- Pool Description: Heated, In Ground, Saltwater, Heated, In Ground, Saltwater
Exterior
- Exterior Features: Extensive Hardscape, Exterior Lighting
- Porch/Patio/Deck: Patio(s), Porch(es), Screened
Parking
- Garage: Yes
- Garage Spaces: 6
- Total Spaces: 12
- Parking Features: Asphalt Driveway
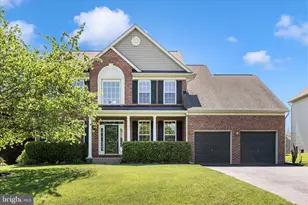
- Parking Type: Off Street, Attached Garage, Detached Garage
- Garage Description: Garage - Front Entry, Garage - Side Entry, Garage Door Opener, Inside Access, Oversized
Location
- County: Frederick
- Development Name: Clover Hill
- Subdivision: Clover Hill
- Driving Directions: From Christophers Crossing head South onto Opposumtown Picke, Turn Right onto Autumn Leaf Ln, turn Right onto Claiborne Dr, turn Left onto Stillwater Court
School Information
- School District: Frederick County Public Schools
Community
- Association: Yes
- Assoc. Name: CLOVER HILL CIVIC ASSOCIATION
- Assoc. Fees Include: Common Area Maintenance, Management, Pool(s), Trash
Heating & Cooling
- Central air: Yes
- Cooling Type: Central A/C, Multi Units
- Cooling Fuel: Electric
- Heating Type: Forced Air
- Heating Fuel: Natural Gas
- Water Heater: Natural Gas
Utilities
- Sewer: Public Sewer
- Water: Well
- Utility Description: Cable TV, Electric Available, Natural Gas Available, Sewer Available
Structural Information
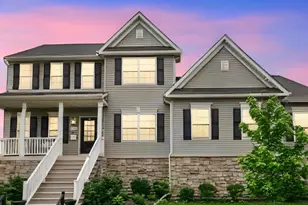
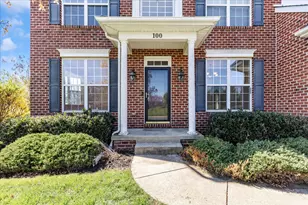
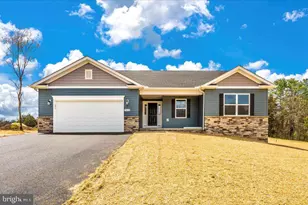
- Architectural Info: Colonial
- Architectural Style: Colonial
- Structure Type: Detached
- Builder: Ausherman
- Construction: Brick
- Basement: Yes
- Basement Entrance: Yes
- Basement Desc.: Connecting Stairway, Improved, Interior Access, Outside Entrance, Partially Finished, Rear Entrance, Walkout Stairs, Windows
- Foundation: Slab
- Roof: Shingle
- Windows: Double Pane, Screens
- Stories/Levels: 0
- Stories Description: Lower 1, Lower 2, Main, Upper 1, Upper 2
- Square Feet: 3,360
- Sq. Ft. Source: Estimated
- Living Area: 3,240 Sq. Ft.
- Year Built: 1983
- Year Built Source: Assessor
- Property Condition: Very Good
Unit Information
Lot Features
- Property View: Garden/Lawn
- Lot Size (Acres): 0.47
- Lot Size (Sq. Ft.): 20,486
- Lot Size Source: Assessor
- Lot Features: Backs to Trees, Landscaping, Premium
- Zoning: R
- Lot Description: Backs to Trees, Landscaping, Premium
- Fencing (Description): Fully, Rear
Financial Considerations
- Price Per Sq. Ft.: $312.05
- Association Fee: $540
- Assoc Fee Freq.: Annually
- Assessment Year: 2024
- County Tax: $4,982
- County Tax Freq: Annually
- Tax w/Assessment: $469,633
- Tax Amount: $4,982
- Tax Year: 2024
- Terms: Standard Sale
- Tax Total Finished Sq. Ft.: 2240
Disclosures and Reports
- Ownership: Fee Simple
- Section: 1
- Lot Number: 110
Listed by RE/MAX Results, Jay R Doll
Sold by EXP Realty, LLC, Edward Stelle III