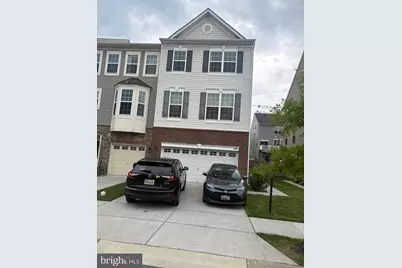
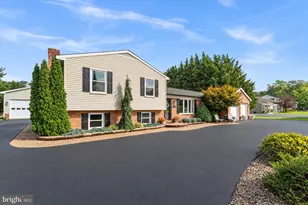
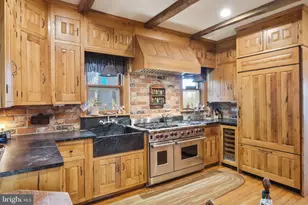
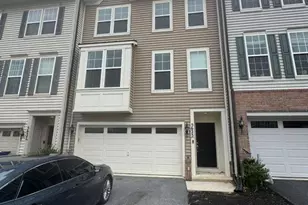
Full Property Details for 8467 Randell Rdg Rd
General
- Rent: $3,100
- Status: Closed
- Type: Townhouse
- Source: BrightMLSMidAtlantic
- MLS ID: MDFR2084802
- Added to Site: 66 day(s) ago
Rental Information
- Max. Lease (Mths): 24
- Min. Lease (Mths): 12
Interior
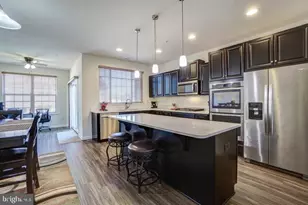
- Rooms/Areas: Dining Room, Kitchen, Family Room, Breakfast Room, Other, Half Bath
- Interior Features: Bathroom - Soaking Tub, Bathroom - Jetted Tub, Bathroom - Tub Shower, Breakfast Area, Carpet, Ceiling Fan(s), Crown Moldings, Floor Plan - Traditional, Floor Plan - Open, Pantry, Primary Bath(s), Attic, Kitchen - Island, Sprinkler System, Walk-in Closet(s), Combination Kitchen/Dining, Kitchen - Eat-In
- Appliances: Built-In Microwave, Dishwasher, Disposal, Dryer, Energy Efficient Appliances, ENERGY STAR Clothes Washer, ENERGY STAR Dishwasher, ENERGY STAR Refrigerator, Exhaust Fan, Icemaker, Microwave, Oven/Range - Gas, Refrigerator, Stainless Steel Appliances, Stove, Washer, Water Heater
- Flooring: Carpet, Hardwood
Rooms
- Total Bathrooms: 4
- Full Bathrooms: 3
- Half Bathrooms: 1
- Upper Floor Baths: 2
- Upper - Full Baths: 2
- Main Floor Baths: 1
- Main - 1/2 Baths: 1
- Lower Floor Baths: 1
- Lower - Full Baths: 1
- Total Bedrooms: 3
- Bedrooms Upper: 3
Additional Information
- Shared Amenities: Bike Trail, Club House, Jog/Walk Path, Pool - Outdoor, Tot Lots/Playground
- Shared Pool: Yes
- Pool: Yes
Parking
- Garage: Yes
- Garage Spaces: 2
- Total Spaces: 2
- Parking Type: Attached Garage, Driveway, On Street
- Garage Description: Garage - Front Entry
Location
- County: FREDERICK
- Subdivision: TALLYN RIDGE
- Driving Directions: Take US 15-N to exit 10 for I -270/ Baltimore/Washington. Merge onto I-70 E. Take Exit 55 toward South St/ Fairgrounds. Turn left onto Reichs Ford Rd and continue for 1.7 miles. Entrance on left onto the Community.
School Information
- School District: Frederick County Public Schools
- Elementary School: Oakdale
- Middle School: Oakdale
- High School: Oakdale
Community
- Assoc. Fees Include: Management, Snow Removal
- Pets Allowed: Yes
- Pets: Case by Case Basis
Heating & Cooling
- Central air: Yes
- Cooling Type: Central A/C
- Cooling Fuel: Electric
- Heating Type: Central
- Heating Fuel: Natural Gas
- Water Heater: Natural Gas
Utilities
- Sewer: Public Sewer
- Water: Public
Structural Information
- Architectural Style: Colonial
- Structure Type: End of Row/Townhouse
- Builder: Drees Homes
- Model: Yorkshire
- Construction: Brick, Aluminum Siding, Vinyl Siding
- Basement: Yes
- Basement Desc.: Fully Finished, Full, Walkout Level, Daylight, Full, Windows
- Foundation: Permanent, Slab
- Roof: Shingle
- Windows: Energy Efficient
- Stories Description: Lower 1, Main, Upper 1
- Square Feet: 2,199
- Sq. Ft. Source: Assessor
- Living Area: 2,199 Sq. Ft.
- Finished Above Grnd: 2,199 Sq. Ft.
- Year Built: 2019
- Year Built Source: Assessor
- Property Condition: Excellent
Unit Information
Lot Features
- Lot Size (Acres): 0.06
- Lot Size (Sq. Ft.): 2,700
- Lot Size Source: Assessor
- Zoning: RESIDENTIAL
Financial Considerations
- Price Per Sq. Ft.: $1.41
- Security Deposit: $3,100
- Pet Deposit: $500
- Tenant Pays: Cable TV, Electricity, Gas, Heat, Sewer, Utilities - All, Water
- Tax Total Finished Sq. Ft.: 2199
Disclosures and Reports
Listed by Weichert, REALTORS, Africano Turyahikayo
Sold by Non Subscribing Office, NON MEMBER