This is a carousel with tiles that activate property listing cards. Use the previous and next buttons to navigate.
1/21
$3,195
This is a carousel with tiles that activate property listing cards. Use the previous and next buttons to navigate.
1/21
Property Description
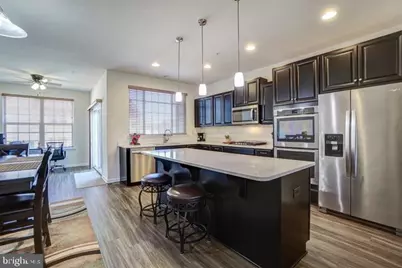
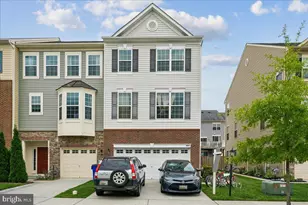
Spacious, bright and Luxurious 4-Bedroom, 3.5-Bathroom Townhome with one-Car Garage at Tallyn Ridge Available for Rent! Welcome to this stunning townhome featuring: Entry-Level Convenience: A private bedroom with a full bath, perfect for guests or an office. Chef's Kitchen: Granite island, stainless steel appliances, designer cabinetry, and an open layout to the spacious family room. Elegant Flooring: Beautiful wood floors throughout the main level. Primary Suite Retreat: Walk-in closet, a spa-like bathroom with quartz countertops, double vanity, and a large tiled shower. Modern Laundry: Conveniently located on the bedroom level. Community Highlights: Enjoy breathtaking mountain views and premier amenities, including: Outdoor pool, clubhouse, tot lots, and ball fields. Picnic pavilions and walking trails to Pinecliff Park, offering riverfront recreation on the Monocacy River. Prime Location: Part of the highly sought-after Oakdale School District. Just 2 miles from Historic Downtown Frederick, where you can explore dining, shopping, and attractions like Carroll Creek and Baker Park. Easy access to Route 355, I-270, and I-70 for commuting. This is a non-smoking home. Don't miss the opportunity to live in this beautiful place. Please fill Gcaar rental application also in addition to rent spree. Applicants should also provide reliable contact information for property management or landlords from the past three years for rental references. Please note that the landlord reserves the right to approve or decline any application. Once we look at all the applications we will notify you . Feel free to reach out if you do not hear . Applying for application does not approve you automatically. It is your responsibility to provide all the documents.
Full Property Details
Full Property Details for 8482 Hedwig Ln
General
- Rent: $3,195
- HOA FEE: $114/month
- Status: Active
- Type: Townhouse
- Source: BrightMLSMidAtlantic
- MLS ID: MDFR2084024
- Updated: 6/22/2026
- Added to Site: 16 day(s) ago
Rental Information
- Max. Lease (Mths): 36
- Min. Lease (Mths): 12
Interior
- Rooms/Areas: Laundry
- Interior Features: Attic, Bathroom - Tub Shower, Bathroom - Walk-In Shower, Carpet, Ceiling Fan(s), Combination Kitchen/Dining, Combination Kitchen/Living, Crown Moldings, Dining Area, Family Room Off Kitchen, Floor Plan - Open, Kitchen - Gourmet, Kitchen - Island, Primary Bath(s), Recessed Lighting, Upgraded Countertops, Walk-in Closet(s)
- Appliances: Built-In Microwave, Cooktop, Dishwasher, Disposal, Dryer, Oven - Double, Refrigerator, Stainless Steel Appliances, Washer
Rooms
Bathrooms
- Total Bathrooms: 4
- Full Bathrooms: 3
- Half Bathrooms: 1
- Upper Floor Baths: 2
- Upper - Full Baths: 2
- Main Floor Baths: 1
- Main - 1/2 Baths: 1
- Lower Floor Baths: 1
- Lower - Full Baths: 1
Bedrooms
- Total Bedrooms: 4
- Bedrooms Upper: 3
- Bedrooms Lower: 1
Other Rooms
- Laundry: Has Laundry
Additional Information
- Shared Pool: Yes
- Pool: Yes
Parking
- Garage: Yes
- Garage Spaces: 1
- Total Spaces: 1
- Parking Features: Concrete Driveway
- Parking Type: Attached Garage
- Garage Description: Garage Door Opener, Garage - Front Entry
Location
- County: FREDERICK
- Subdivision: TALLYN RIDGE
- Driving Directions: Use GPS
School Information
- School District: Frederick County Public Schools
Community
- Association: Yes
- Pets Allowed: Yes
- Pets: Case by Case Basis
Heating & Cooling
- Central air: Yes
- Cooling Type: Central A/C
- Cooling Fuel: Electric
- Heating Type: 90% Forced Air
- Heating Fuel: Natural Gas
- Water Heater: Natural Gas
Utilities
- Sewer: Public Septic
- Water: Public
Structural Information
- Architectural Style: Colonial
- Structure Type: Interior Row/Townhouse
- Construction: Stone, Vinyl Siding
- Basement: Yes
- Basement Desc.: Daylight, Full
- Foundation: Slab
- Stories Description: Lower 1, Main, Upper 1
- Square Feet: 2,550
- Sq. Ft. Source: Assessor
- Living Area: 2,550 Sq. Ft.
- Finished Above Grnd: 2,550 Sq. Ft.
- Year Built: 2018
- Year Built Source: Assessor
Unit Information
Unit 1
- Bathrooms-Lower: 1
- Bedrooms-Lower: 1
Lot Features
- Lot Size (Acres): 0.04
- Lot Size (Sq. Ft.): 1,800
- Lot Size Source: Assessor
- Zoning: RESIDENTIAL
Financial Considerations
- Price Per Sq. Ft.: $1.25
- Association Fee: $114
- Assoc Fee Freq.: Monthly
- Security Deposit: $3,195
- Tax Total Finished Sq. Ft.: 2550
Disclosures and Reports
- Ownership: Other
Listed by EXP Realty, LLC, Sunita Bali
Schools
Schools serving 8482 Hedwig Ln
School District:Frederick County Public Schools, Fort Detrick, MD
| Name | Grades | Distance |
|---|---|---|
Oakdale Elementary School 5830 Oakdale School Road, Ijamsville, MD 21754 | K-5 | 2.9 mi |
Oakdale Middle School 5810 Oakdale School Road, Ijamsville, MD 21754 | 6-8 | 2.8 mi |
Oakdale High School 5850 Eaglehead Drive, Ijamsville, MD 21754 | 9-12 | 3.3 mi |
Disclaimer:
School attendance boundaries provided by ATTOM Data Solutions and are for reference only. Contact the school directly to verify enrollment eligibility.
Price History for 8482 Hedwig Ln
Date
Details
Price
Change
Source
6/22/2026
Listed
$3,195
—
MLS
Disclaimer: Historical sales information is derived from public records provided by the county offices. Information is not guaranteed and should be independently verified.
8482 Hedwig Lane, Frederick, MD 21704 (MLS# MDFR2084024) is a Townhouse property with 4 bedrooms, 3 full bathrooms and 1 partial bathroom. 8482 Hedwig Lane is currently listed for rent at $3,195 and was received on June 22, 2026. Want to learn more about 8482 Hedwig Lane? Do you have questions about finding other real estate for sale or rent in Frederick? You can browse all Frederick rentals or contact a Coldwell Banker agent to request more information.