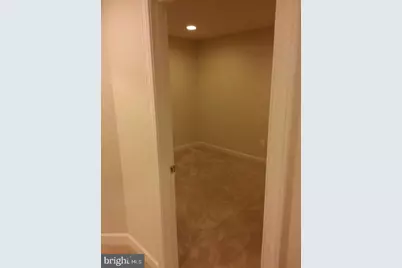
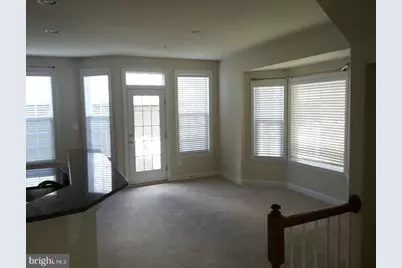
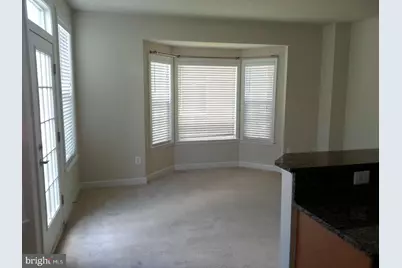
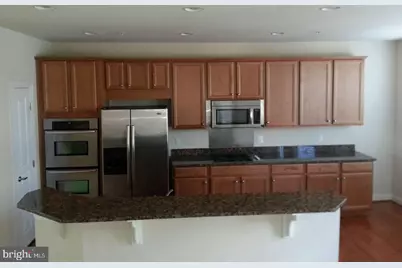
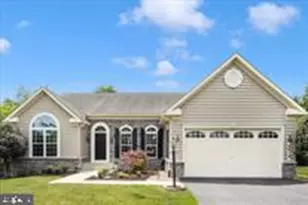
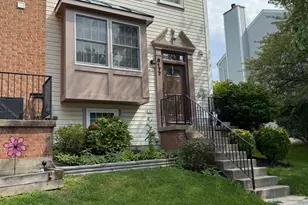
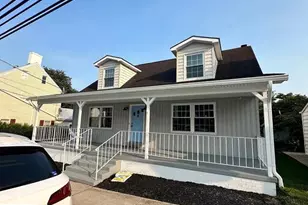
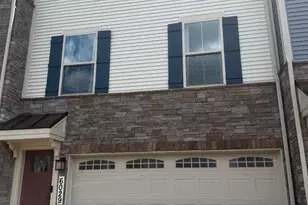
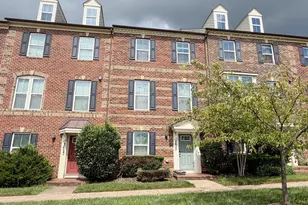
Full Property Details for 9053 McPherson St
General
- Rent: $3,200
- Status: Active
- Type: Townhouse
- Source: BrightMLSMidAtlantic
- MLS ID: MDFR2086488
- Updated: 9/17/2026
- Added to Site: 43 day(s) ago
Rental Information
- Max. Lease (Mths): 36
- Min. Lease (Mths): 12
Interior
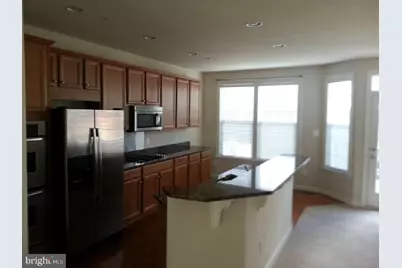
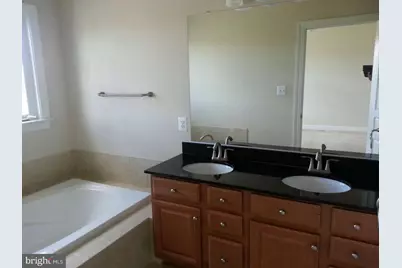

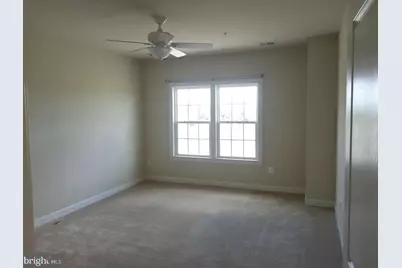
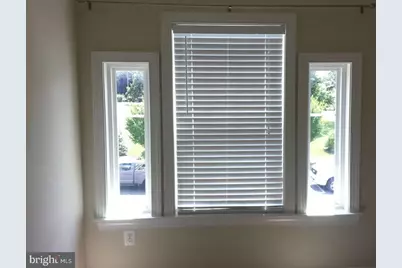
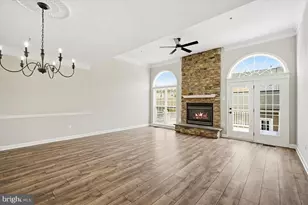
- Interior Features: Kitchen - Gourmet, Kitchen - Table Space, Kitchen - Eat-In, Dining Area, Primary Bath(s), Upgraded Countertops, Window Treatments, Wood Floors
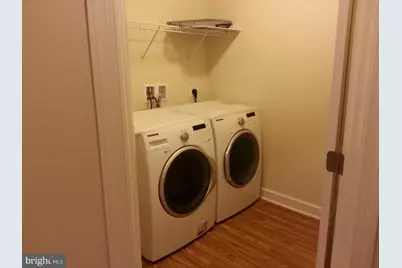
- Appliances: Cooktop, Dishwasher, Disposal, Dryer, Exhaust Fan, Icemaker, Microwave, Oven - Double, Oven - Self Cleaning, Refrigerator, Washer
Rooms
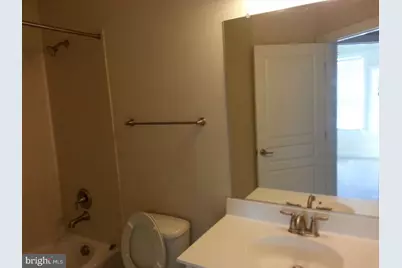
- Total Bathrooms: 4
- Full Bathrooms: 3
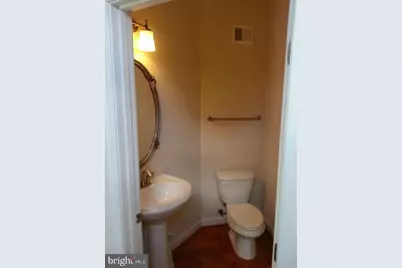
- Half Bathrooms: 1
- Upper Floor Baths: 2
- Upper - Full Baths: 2
- Main Floor Baths: 1
- Main - 1/2 Baths: 1
- Lower Floor Baths: 1
- Lower - Full Baths: 1
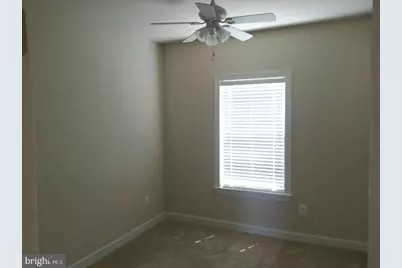
- Total Bedrooms: 4
- Bedrooms Upper: 3
- Bedrooms Lower: 1
Parking
- Garage: Yes
- Garage Spaces: 2
- Total Spaces: 2
- Parking Type: Off Street, On Street, Detached Garage
- Garage Description: Garage Door Opener
Location
- County: FREDERICK
- Subdivision: VILLAGES OF URBANA
- Building Name: VILLAGES OF URBA
- Driving Directions: Worthington Blvd. to John Simmons to R. on McPherson
School Information
- School District: Frederick County Public Schools
- High School: Urbana
Community
- Association: Yes
- Pets Allowed: Yes
- Pets: Case by Case Basis
Heating & Cooling
- Central air: Yes
- Cooling Type: Central A/C, Ceiling Fan(s)
- Cooling Fuel: Electric
- Heating Type: Forced Air
- Heating Fuel: Natural Gas
- Water Heater: Natural Gas
Utilities
- Sewer: Public Sewer
- Water: Public
Structural Information
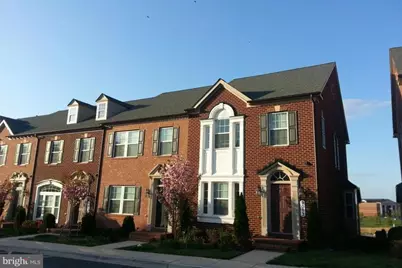
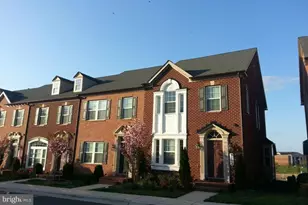
- Architectural Style: Colonial
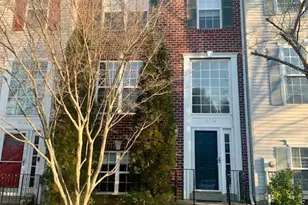
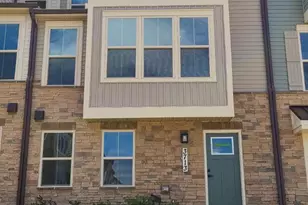
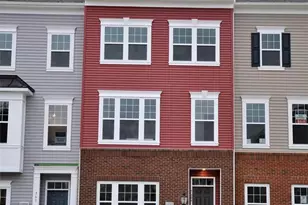
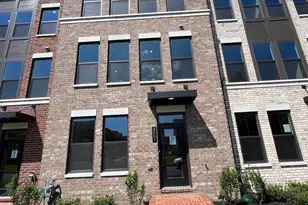
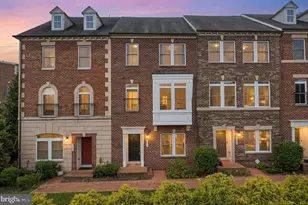
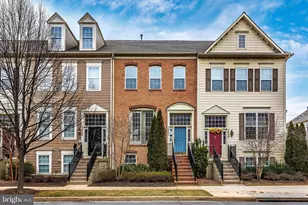
- Structure Type: End of Row/Townhouse
- Builder: NV HOMES
- Model: VANDERBILT
- Construction: Brick Front
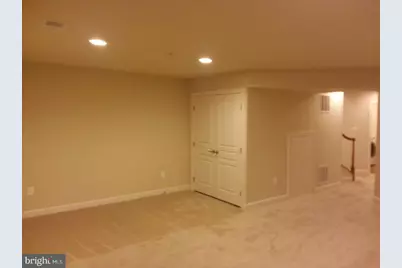
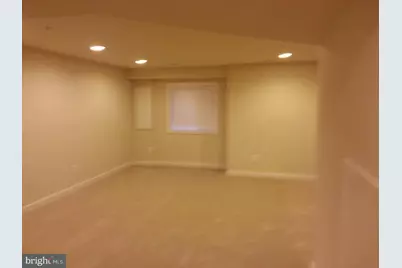
- Basement: Yes
- Basement Desc.: Connecting Stairway, Daylight, Partial, Full, Fully Finished, Heated, Improved
- Foundation: Concrete Perimeter
- Roof: Asphalt
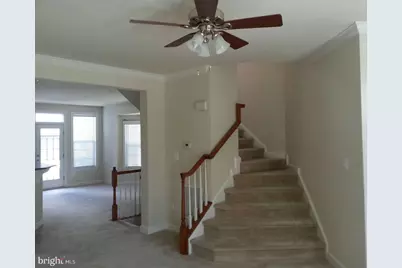
- Stories Description: Lower 1, Main, Upper 1
- Square Feet: 2,356
- Sq. Ft. Source: Assessor
- Living Area: 2,276 Sq. Ft.
- Finished Above Grnd: 1,576 Sq. Ft.
- Finished Below Grnd: 700 Sq. Ft.
- Year Built: 2010
- Year Built Source: Assessor
Unit Information
- Bathrooms-Lower: 1
- Bedrooms-Lower: 1
Lot Features
- Lot Size (Acres): 0.05
- Lot Size (Sq. Ft.): 2,326
- Lot Size Source: Assessor
- Zoning: PUD
Financial Considerations
- Price Per Sq. Ft.: $2.03
- Assoc Fee Freq.: Monthly
- Security Deposit: $3,100
- Tax Total Finished Sq. Ft.: 2276
Disclosures and Reports
Listed by Keller Williams Realty Centre, John M Bayley