No photo available
$3,450 Coming Soon
Property Description
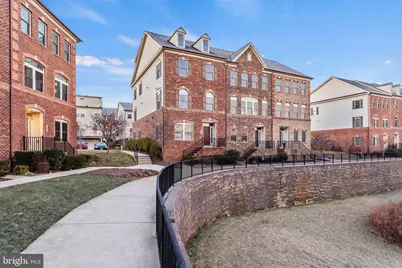
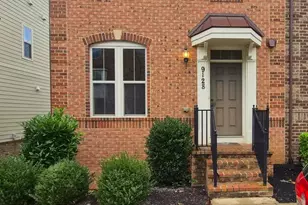
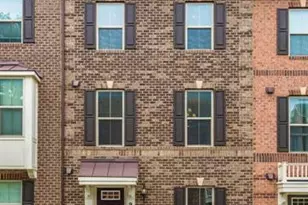
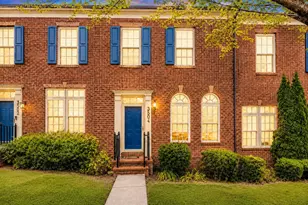
The stunning four level- 4BR/3BA/2.5BA TH located in the sought after Villages of Urbana has it all! This townhouse is one of the largest model of an NV Home townhouse with 10-ft bump-out plus the fourth floor bedroom/full bathroom. The gleaming hardwood floors on the upstairs main level accent the beautiful and open floor plan that maximizes living space. The luxury kitchen features a gas stove/range, stainless steel appliances, and granite countertops. The kitchen island is designed for entertaining! Cook, eat, and entertain in the open dining room area and enjoy the first of two decks! In the sizeable third level primary bedroom bathroom is a spacious stall shower. A full size washer and dryer has a room of it's own on the same level. The fourth level has a versatile bonus room with another full bathroom and access to the second deck. Make this room a bedroom, playroom, or an entertainment area... the choice is yours! Need more...you will have access to all amenities that Villages of Urbana has to offer: an outdoor pool, tot lots, community center, basketball courts. And more... you will be minutes away from a choice of many restaurants, a grocery store, and the local library, Do you commute? No worries! This property is a commuters dream close to I-270 and a park and ride! This property is located in the desirable Urbana School district. Pets case by case-1 small dog with a rental increase-No cats-breed restrictions. Available 07/18/2026 Credit Score-670+, subject to background check. Do not miss the opportunity to make this property your new home today! **All prospects must view the property BEFORE submitting an application***
Full Property Details
Full Property Details for 9152 Kenway Ln
General
- Rent: $3,450
- Status: Coming Soon
- Type: Townhouse
- Source: BrightMLSMidAtlantic
- MLS ID: MDFR2084714
- Updated: 7/14/2026
- Added to Site: 14 day(s) ago
- Expected Market Date: 7/18/2026
Rental Information
- Max. Lease (Mths): 24
- Min. Lease (Mths): 12
Interior
- Interior Features: Carpet, Ceiling Fan(s), Combination Kitchen/Dining, Dining Area, Family Room Off Kitchen, Floor Plan - Open, Kitchen - Gourmet, Kitchen - Island, Recessed Lighting, Bathroom - Stall Shower, Upgraded Countertops, Walk-in Closet(s), Wood Floors
- Appliances: Built-In Microwave, Dishwasher, Disposal, Dryer, Exhaust Fan, Oven/Range - Gas, Range Hood, Refrigerator, Stainless Steel Appliances, Washer, Water Heater - Tankless
- Flooring: Hardwood, Carpet
Rooms
Bathrooms
- Total Bathrooms: 5
- Full Bathrooms: 3
- Half Bathrooms: 2
- Upper 3 - Full Baths: 1
- Upper 2 - Full Baths: 2
- Upper Floor Baths: 4
- Upper - Full Baths: 3
- Upper - 1/2 Baths: 1
- Main Floor Baths: 1
- Main - 1/2 Baths: 1
Bedrooms
- Total Bedrooms: 4
- Bedrooms Upper: 4
- Bedrooms-Up3: 1
- Bedrooms-Up2: 3
Other Rooms
- Laundry: Has Laundry, Upper Floor, Washer In Unit, Dryer In Unit
Additional Information
- Shared Amenities: Basketball Courts, Common Grounds, Community Center, Jog/Walk Path, Pool - Outdoor, Tot Lots/Playground
- Shared Pool: Yes
- Pool: Yes
Parking
- Garage: Yes
- Garage Spaces: 2
- Total Spaces: 2
- Parking Type: Attached Garage, Driveway, Parking Lot
- Garage Description: Garage - Rear Entry, Garage Door Opener, Inside Access
Location
- County: FREDERICK
- Subdivision: VILLAGES OF URBANA
- Driving Directions: Please use GPS
School Information
- School District: Frederick County Public Schools
- Elementary School: Call School Board
- Middle School: Call School Board
- High School: Call School Board
Community
- Association: Yes
- Pets Allowed: Yes
- Pets: Case by Case Basis, Pet Addendum/Deposit, Size/Weigh
Heating & Cooling
- Central air: Yes
- Cooling Type: Central A/C, Ceiling Fan(s), Dehumidifier
- Cooling Fuel: Electric
- Heating Type: Heat Pump(s)
- Heating Fuel: Natural Gas
- Water Heater: Natural Gas
Utilities
- Sewer: Public Sewer
- Water: Public
Structural Information
- Architectural Style: Traditional
- Structure Type: End of Row/Townhouse
- Construction: Brick Front, Vinyl Siding
- Foundation: Slab
- Stories Description: Main, Upper 1, Upper 2, Upper 3
- Square Feet: 2,751
- Sq. Ft. Source: Estimated
- Living Area: 2,751 Sq. Ft.
- Finished Above Grnd: 2,751 Sq. Ft.
- Year Built: 2015
- Year Built Source: Estimated
- Property Condition: Excellent
Lot Features
- Lot Size (Acres): 0.05
- Lot Size (Sq. Ft.): 2,065
- Lot Size Source: Estimated
- Zoning: PUD
Financial Considerations
- Price Per Sq. Ft.: $1.25
- Application Fee: $25
- Security Deposit: $3,450
- Tenant Pays: Frozen Waterpipe Damage, Lawn/Tree/Shrub Care, Light Bulbs/Filters/Fuses/Alarm Care, Utilities - All, Internet
Disclosures and Reports
- Ownership: Other
Listed by Welcome Home Realty Group, Soraya Gillespie
Schools
Schools serving 9152 Kenway Ln
School District:Frederick County Public Schools, Fort Detrick, MD
| Name | Grades | Distance |
|---|---|---|
Urbana Elementary School 3554 Urbana Pike, Frederick, MD 21704 | K-5 | 0.4 mi |
Urbana Middle School 3511 Pontius Court, Ijamsville, MD 21754 | 6-8 | 0.7 mi |
Urbana High School 3471 Campus Drive, Ijamsville, MD 21754 | 9-12 | 0.5 mi |
Disclaimer:
School attendance boundaries provided by ATTOM Data Solutions and are for reference only. Contact the school directly to verify enrollment eligibility.
Price History for 9152 Kenway Ln
Date
Details
Price
Change
Source
7/01/2026
Listed
$3,450
—
MLS
Disclaimer: Historical sales information is derived from public records provided by the county offices. Information is not guaranteed and should be independently verified.
9152 Kenway Lane, Frederick, MD 21704 (MLS# MDFR2084714) is a Townhouse property with 4 bedrooms, 3 full bathrooms and 2 partial bathrooms. 9152 Kenway Lane is currently listed for rent at $3,450 and was received on July 01, 2026. Want to learn more about 9152 Kenway Lane? Do you have questions about finding other real estate for sale or rent in Frederick? You can browse all Frederick rentals or contact a Coldwell Banker agent to request more information.