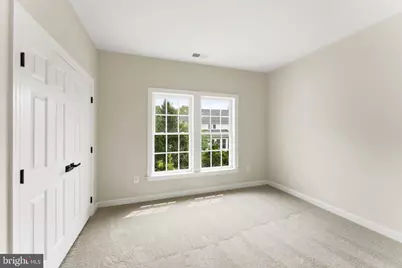
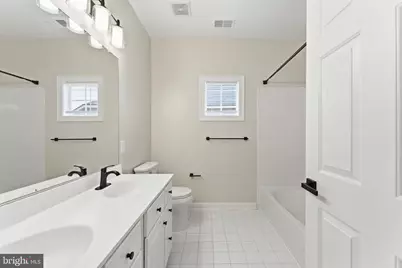
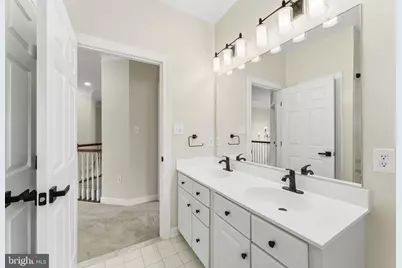
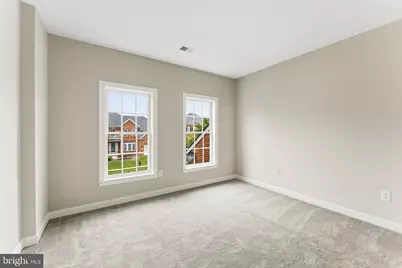
This is a carousel with tiles that activate property listing cards. Use the previous and next buttons to navigate.
1/1
$1,075,000
This is a carousel with tiles that activate property listing cards. Use the previous and next buttons to navigate.
1/1
Property Description
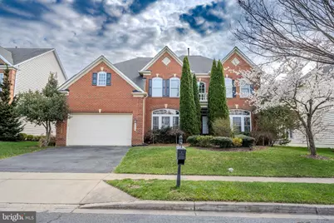
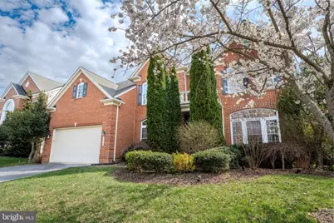
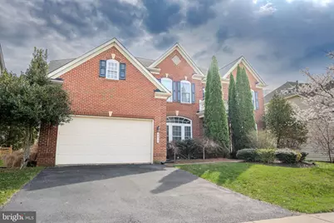
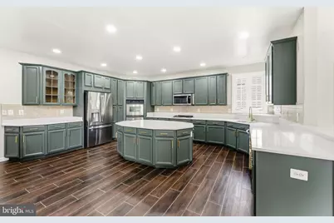
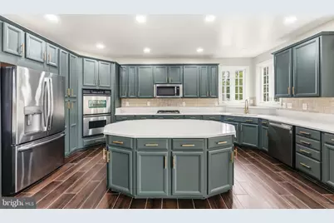
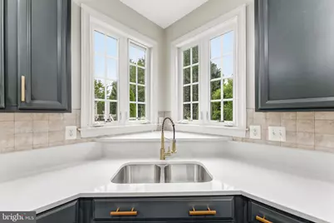
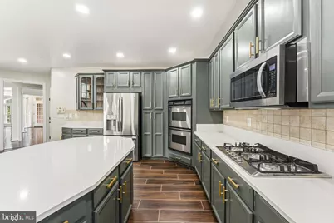
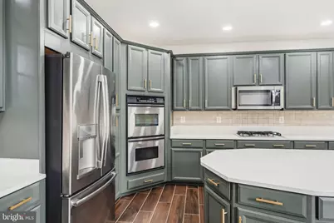
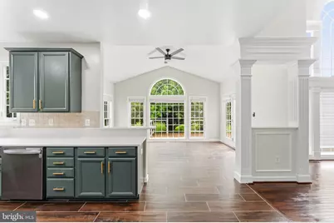
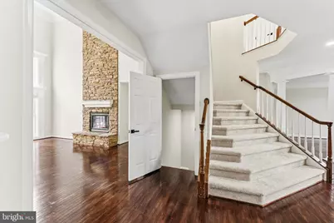
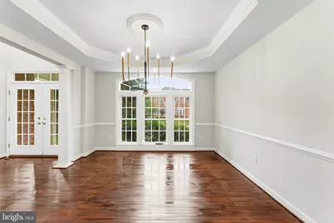
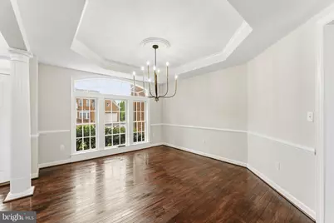
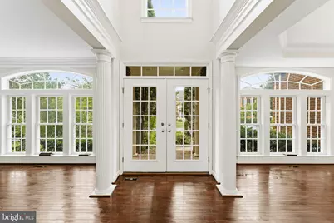
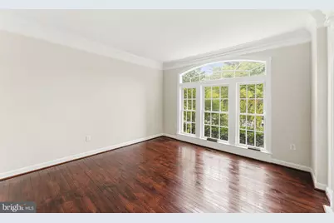
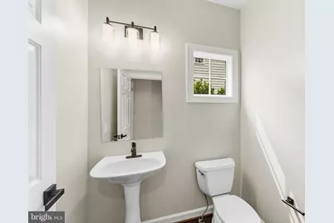
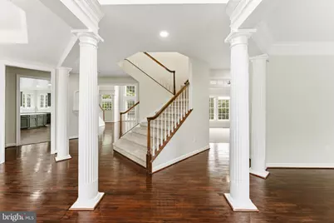
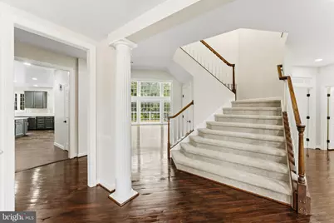
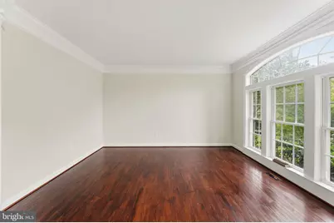
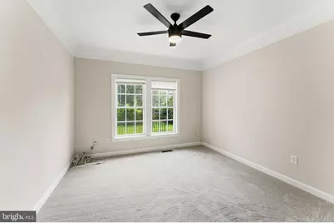
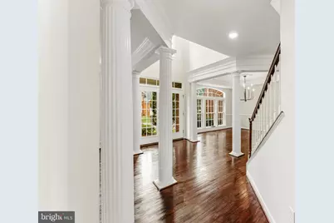
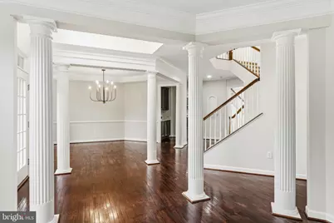
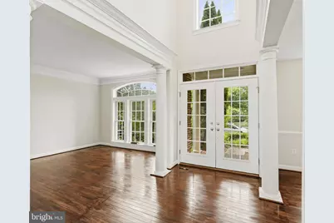
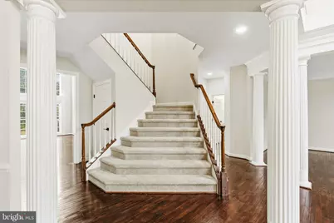
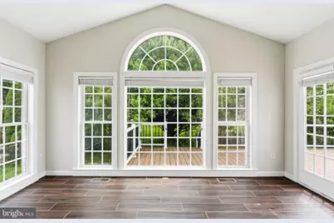
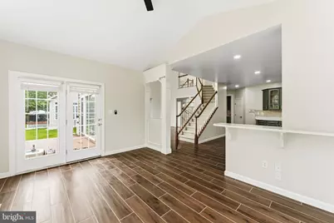
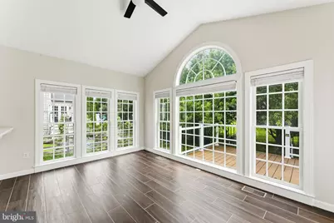
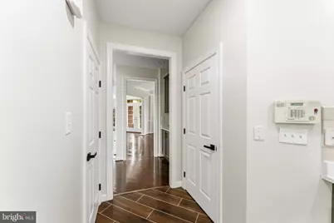
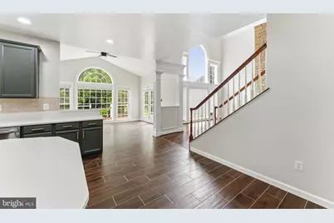
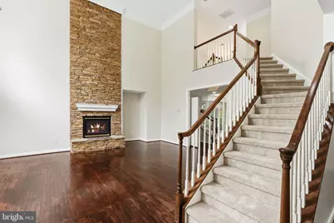
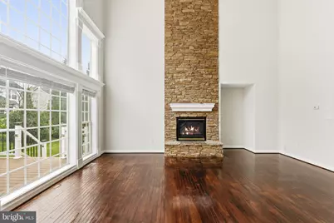
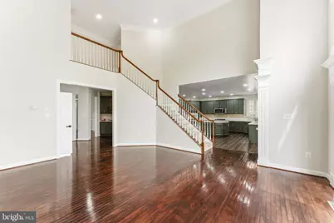
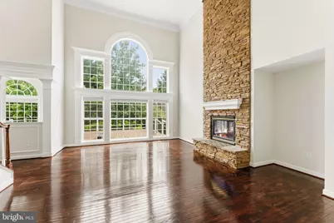
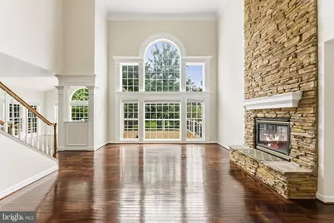
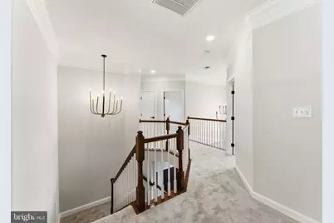
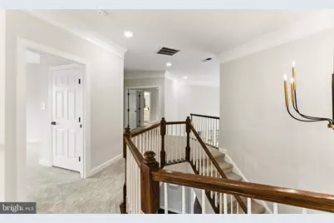
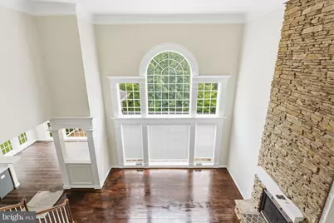
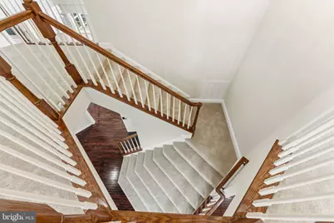
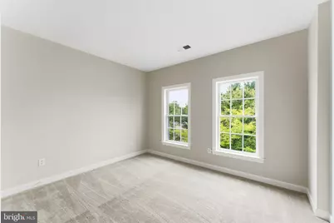
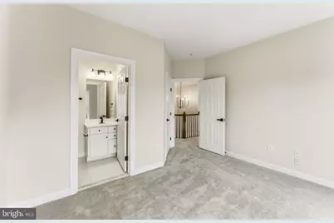
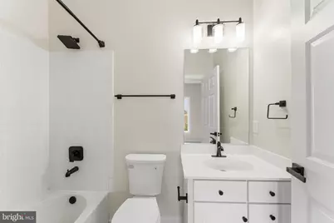
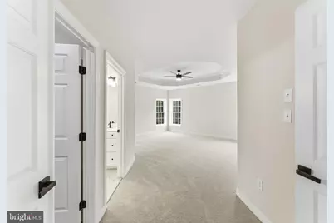
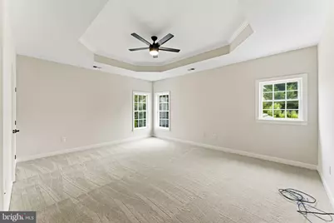
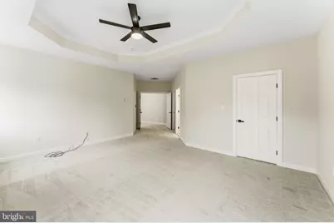
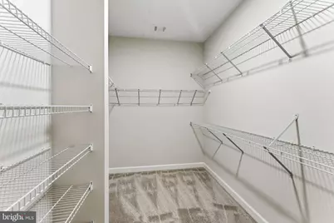
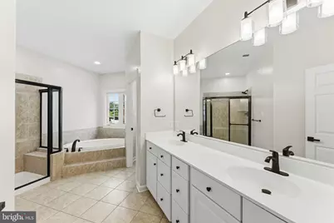
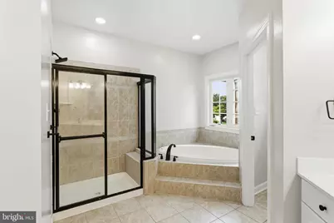
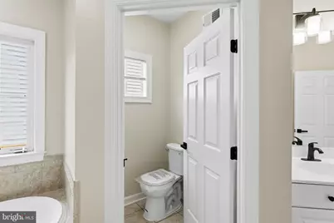
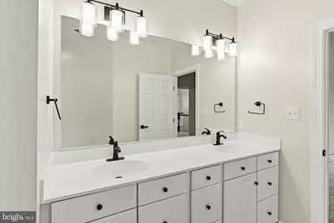
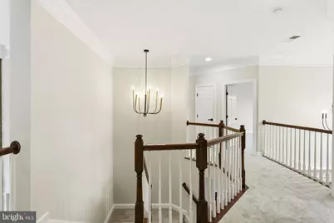
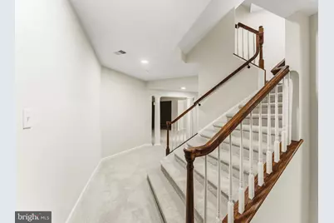
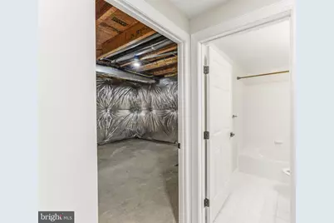
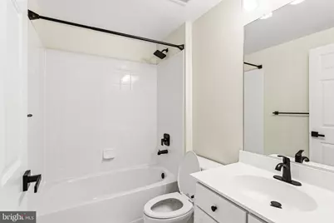
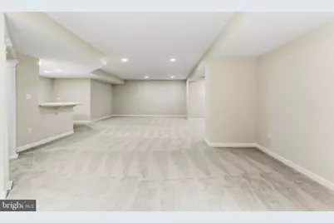
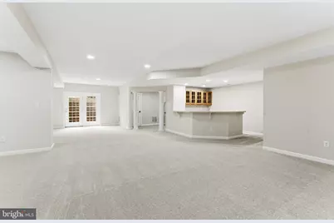
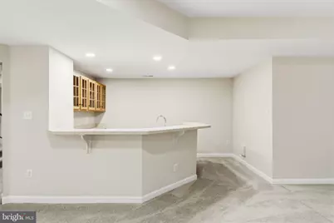
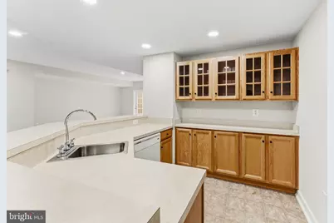
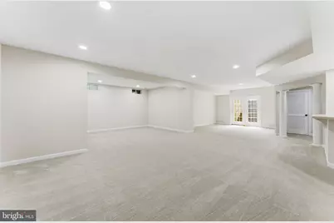
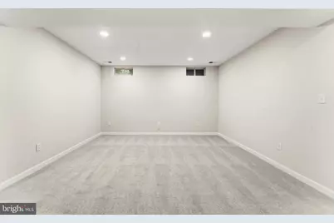
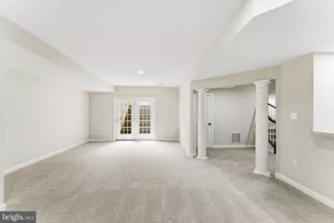
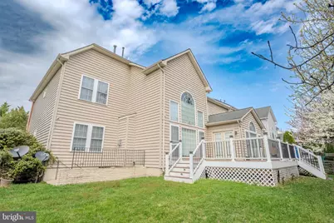
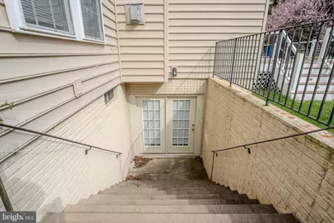
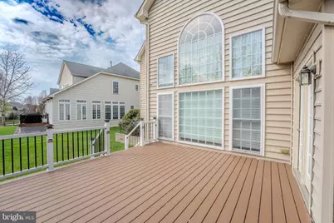
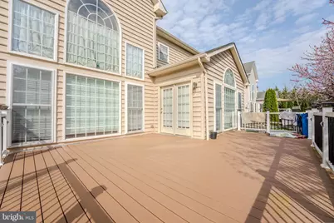
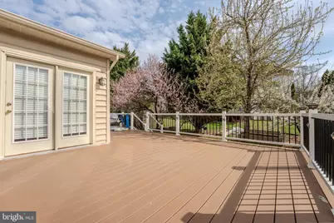
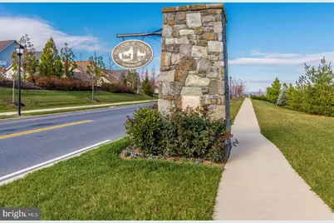
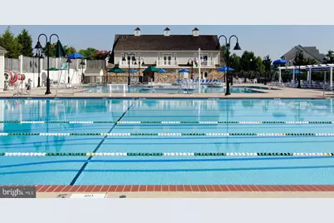
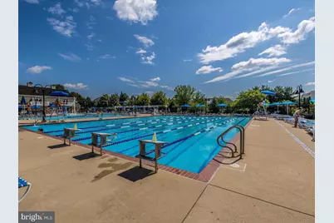
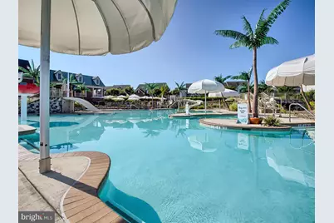
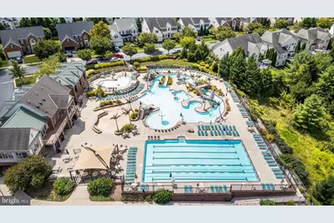
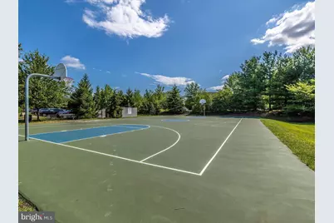
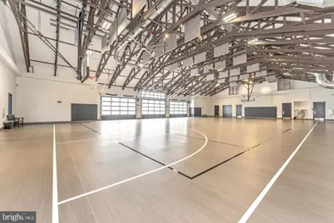
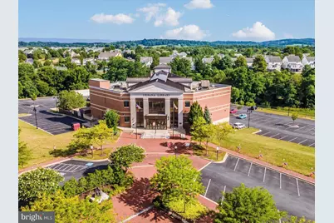
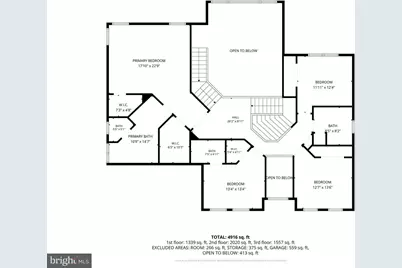
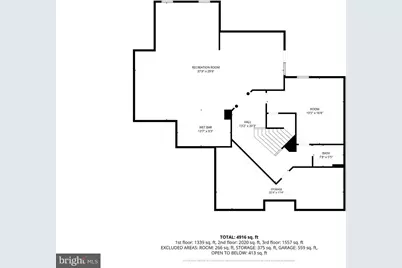
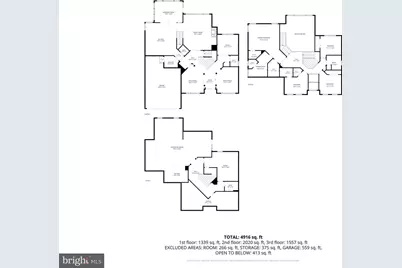
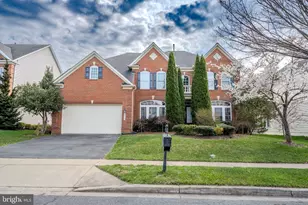
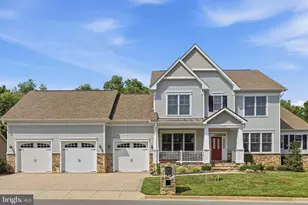
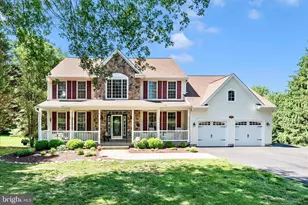
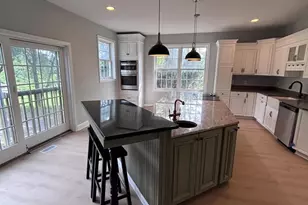
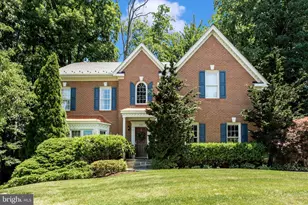
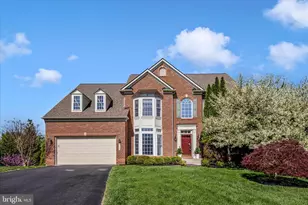
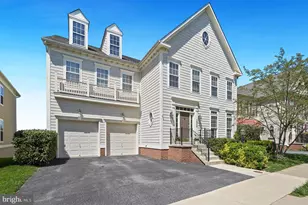
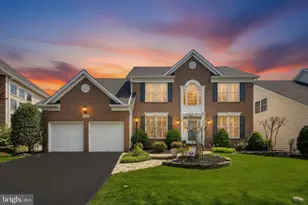
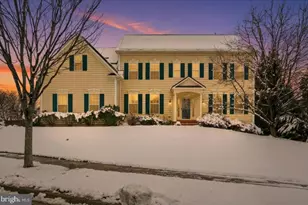
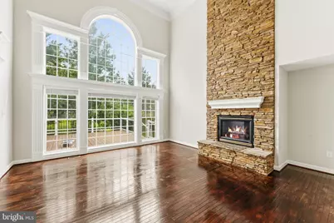
Multiple offers received. Seller has set an offer deadline for Sunday at 6:00pm! Welcome to this spacious and light-filled NV Winter Hall home in the highly sought-after Villages of Urbana! This stunning residence offers over 6,000 total square feet, featuring 4 generously sized bedrooms and 4.5 bathrooms. Recent updates include new carpet throughout the home, new kitchen and sunroom flooring, fresh interior paint, two new HVAC condenser units, brand-new chandelier fixtures, and updated recessed lighting throughout. The beautifully renovated kitchen features a brand-new stove, quartz countertops, and stylish cabinetry. The home offers an open and functional floor plan with soaring cathedral ceilings and an abundance of natural light throughout. The main level showcases hardwood flooring, a dramatic two-story family room, and a sunroom extension that provides the perfect space for relaxing or entertaining. The spacious kitchen flows seamlessly into the living areas, making it ideal for gatherings with family and friends. Upstairs, you'll find spacious bedrooms, including a luxurious primary suite with a large en-suite bathroom and two walk-in closets. Multiple full bathrooms provide comfort and flexibility for today's lifestyle. The expansive lower level offers additional finished recreation space, a walk-up exit, and unfinished areas ready for your personal touch-perfect for a home gym, media room, or future bedroom. Step outside to enjoy your private backyard featuring a composite deck, perfect for outdoor entertaining, along with your own fruit trees. Located in the amenity-rich Villages of Urbana community, residents enjoy top-rated schools, community pools, parks, a fitness center, and convenient access to shopping, dining, and commuter routes. This exceptional home offers space, comfort, and an unbeatable location-don't miss your opportunity! Bring your offers today!
Full Property Details
Full Property Details for 9215 Shafers Mill Dr
General
- Sold For: $1,075,000
- HOA FEE: $141/month
- Taxes: $10,554 (2025)
- Status: Closed
- Type: Single Family
- Source: BrightMLSMidAtlantic
- MLS ID: MDFR2085862
- Added to Site: 52 day(s) ago
Interior
- Fireplace: Yes
- Number of Fireplaces: 1
Rooms
Bathrooms
- Total Bathrooms: 5
- Full Bathrooms: 5
- Upper Floor Baths: 3
- Upper - Full Baths: 3
- Main Floor Baths: 1
- Main - Full Baths: 1
- Lower Floor Baths: 1
- Lower - Full Baths: 1
Bedrooms
- Total Bedrooms: 4
- Bedrooms Upper: 4
Additional Information
- Shared Pool: Yes
- Pool: Yes
Parking
- Garage: Yes
- Garage Spaces: 2
- Total Spaces: 2
- Parking Type: Attached Garage
- Garage Description: Garage Door Opener, Garage - Front Entry
Location
- County: FREDERICK
- Subdivision: VILLAGES OF URBANA
- Building Name: VILLAGES OF URBA
- Driving Directions: gps
School Information
- School District: Frederick County Public Schools
Community
- Association: Yes
Heating & Cooling
- Central air: Yes
- Cooling Type: Central A/C
- Cooling Fuel: Electric
- Heating Type: Central
- Heating Fuel: Natural Gas
- Water Heater: Natural Gas
Utilities
- Sewer: Public Sewer
- Water: Public
Structural Information
- Architectural Style: Colonial
- Structure Type: Detached
- Construction: Vinyl Siding, Brick Front
- Basement: Yes
- Basement Desc.: Daylight, Full
- Foundation: Slab
- Stories Description: Lower 1, Main, Upper 1
- Square Feet: 6,340
- Sq. Ft. Source: Assessor
- Living Area: 5,222 Sq. Ft.
- Finished Above Grnd: 4,272 Sq. Ft.
- Finished Below Grnd: 950 Sq. Ft.
- Year Built: 2005
- Year Built Source: Assessor
Unit Information
Unit 1
- Bathrooms-Lower: 1
Lot Features
- Lot Size (Acres): 0.19
- Lot Size (Sq. Ft.): 8,490
- Lot Size Source: Assessor
- Zoning: PUD
Financial Considerations
- Price Per Sq. Ft.: $251.64
- Association Fee: $141
- Assoc Fee Freq.: Monthly
- Assessment Year: 2026
- County Tax: $10,554
- County Tax Freq: Annually
- Tax w/Assessment: $934,600
- Tax Amount: $10,554
- Tax Year: 2025
- Terms: Standard Sale
- Tax Total Finished Sq. Ft.: 5222
Disclosures and Reports
- Ownership: Fee Simple
- Section: M14
- Lot Number: 14092
Listed by Argent Realty,LLC, Ololade A Grabovenko

Sold by Redfin Corp, John P Ippolito
Get Pre-Approved Today
Schools
Schools serving 9215 Shafers Mill Dr
School District:Frederick County Public Schools, Fort Detrick, MD
| Name | Grades | Distance |
|---|---|---|
Centerville Elementary, Frederick, MD 3601 Carriage Hill Drive, Frederick, MD 21704 | K-5 | 0.6 mi |
Urbana Middle School 3511 Pontius Court, Ijamsville, MD 21754 | 6-8 | 0.9 mi |
Urbana High School 3471 Campus Drive, Ijamsville, MD 21754 | 9-12 | 1 mi |
Disclaimer:
School attendance boundaries provided by ATTOM Data Solutions and are for reference only. Contact the school directly to verify enrollment eligibility.
Price & Sales History for 9215 Shafers Mill Dr
Date
Details
Price
Change
Source
8/14/2026
Sold
$1,075,000
—
MLS
7/27/2026
Price Increased
$1,075,000
2.38%
MLS
7/21/2026
Listed
$1,050,000
—
MLS
Disclaimer: Historical sales information is derived from public records provided by the county offices. Information is not guaranteed and should be independently verified.
9215 Shafers Mill Drive, Frederick, MD 21704 (MLS# MDFR2085862) is a Single Family property that was sold at $1,075,000 on August 14, 2026. Want to learn more about 9215 Shafers Mill Drive? Do you have questions about finding other Single Family real estate for sale in Frederick? You can browse all Frederick real estate or contact a Coldwell Banker agent to request more information.