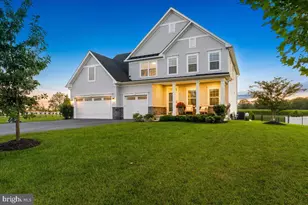
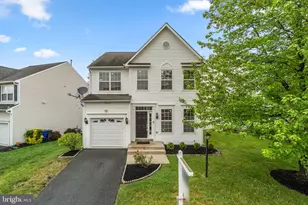
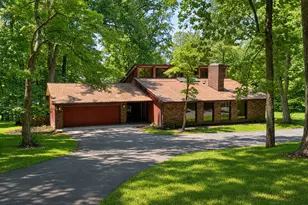
Full Property Details for 9409 Bridgewater Ct W
General
- Price: $575,000
- HOA FEE: $103/month
- Taxes: $5,196 (2025)
- Status: Active
- Type: Single Family
- Source: BrightMLSMidAtlantic
- MLS ID: MDFR2085318
- Updated: 10/5/2026
- Added to Site: 53 day(s) ago
Interior
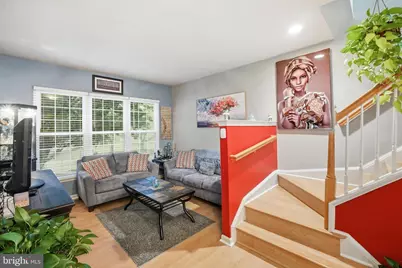
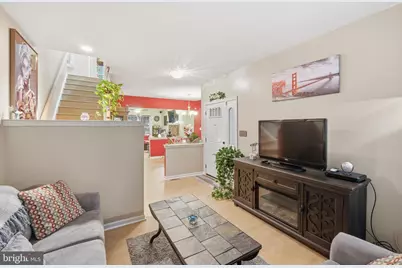
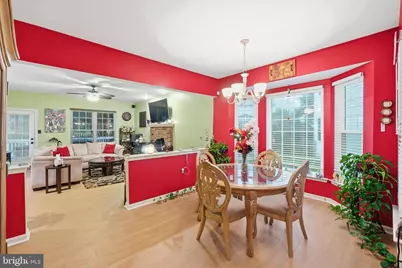
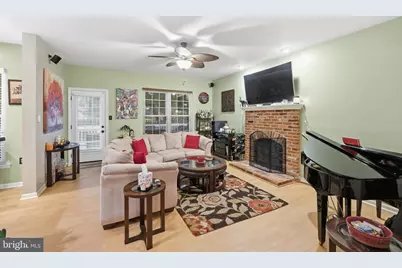
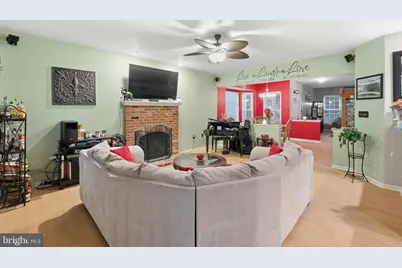
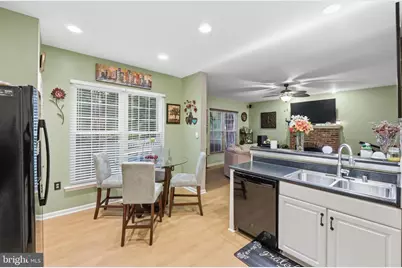
- Interior Features: Carpet, Ceiling Fan(s), Floor Plan - Open, Sound System, Walk-in Closet(s), Water Treat System
- Fireplace: Yes
- Number of Fireplaces: 1
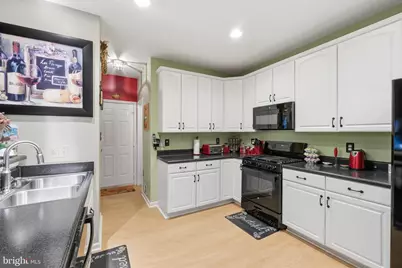
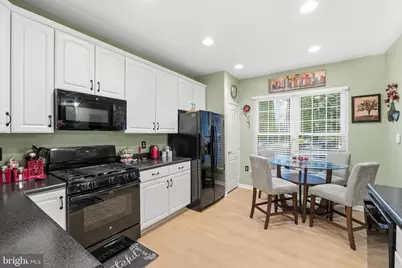
- Appliances: Built-In Microwave, Dishwasher, Disposal, Dryer, Refrigerator, Washer, Water Heater - High-Efficiency
Rooms
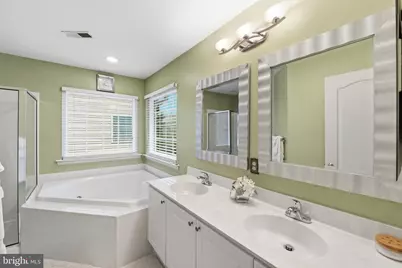
- Total Bathrooms: 4
- Full Bathrooms: 3
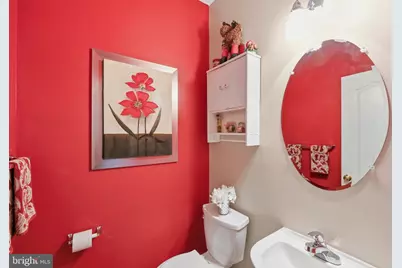
- Half Bathrooms: 1
- Upper Floor Baths: 2
- Upper - Full Baths: 2
- Main Floor Baths: 1
- Main - 1/2 Baths: 1
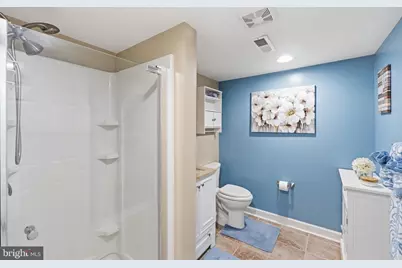
- Lower Floor Baths: 1
- Lower - Full Baths: 1
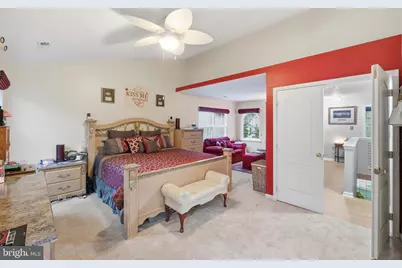
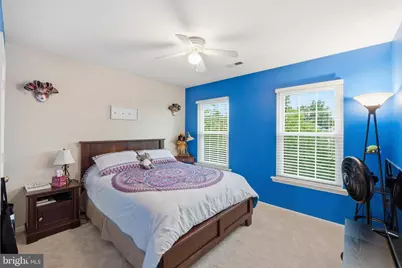
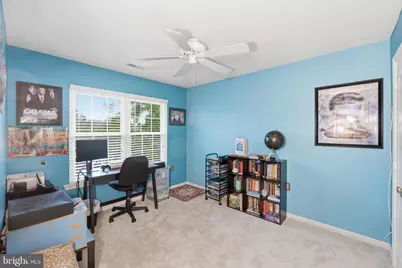
- Total Bedrooms: 3
- Bedrooms Upper: 3
Additional Information
- Shared Pool: Yes
- Pool: Yes
- Security/Safety: Electric Alarm, Exterior Cameras
Exterior
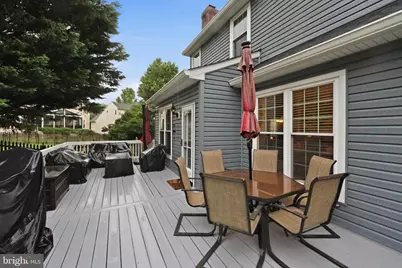
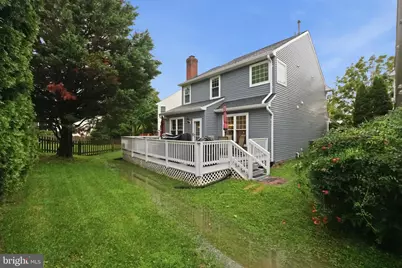
- Porch/Patio/Deck: Deck(s)
Parking
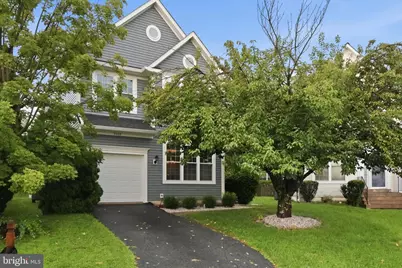
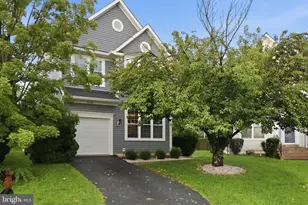
- Garage: Yes
- Garage Spaces: 1
- Total Spaces: 2
- Parking Features: Asphalt Driveway
- Parking Type: Attached Garage, Driveway
- Garage Description: Inside Access, Garage Door Opener
Location
- County: FREDERICK
- Subdivision: SPRING RIDGE
- Driving Directions: From I-70 East merge toward Baltimore. Take Exit 59 onto MD state Route, Old National Pike toward Linganore, Ijamsville. Turn right int MD-144W. Turn right onto Firma Rd. Turn left onto Claridge Dr. S. Turn left onto Bridgewater Ct. W.
School Information
- School District: Frederick County Public Schools
Community
- Association: Yes
- Assoc. Name: PMP
Heating & Cooling
- Central air: Yes
- Cooling Type: Central A/C
- Cooling Fuel: Electric
- Heating Type: Forced Air
- Heating Fuel: Natural Gas
- Water Heater: Electric
Utilities
- Sewer: Public Sewer
- Water: Public
Structural Information
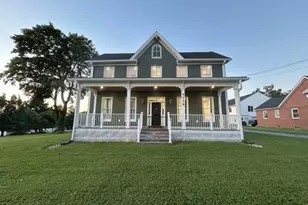
- Architectural Style: Colonial
- Structure Type: Detached
- Construction: Other
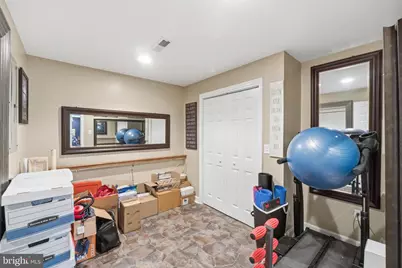
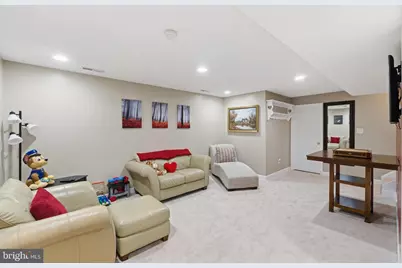
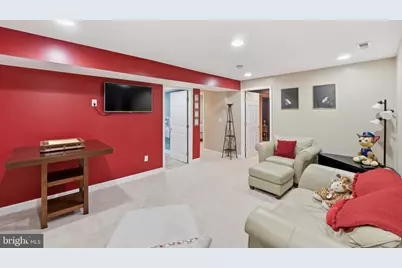
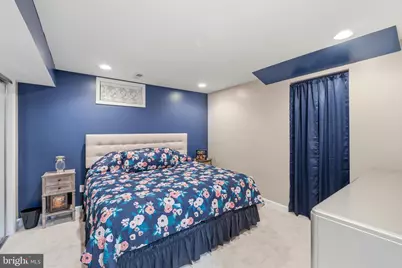
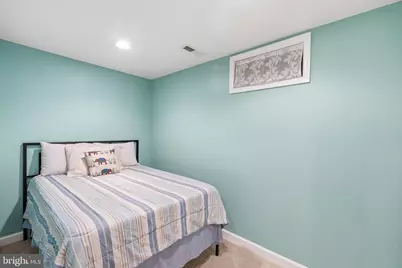
- Basement: Yes
- Basement Desc.: Fully Finished
- Foundation: Other
- Roof: Architectural Shingle
- Windows: Energy Efficient
- Doors: Storm, ENERGY STAR Qualified Door(s)
- Stories Description: Lower 1, Main, Upper 1
- Square Feet: 2,906
- Sq. Ft. Source: Estimated
- Living Area: 2,906 Sq. Ft.
- Finished Above Grnd: 1,980 Sq. Ft.
- Finished Below Grnd: 926 Sq. Ft.
- Basement Finished: 100%
- Year Built: 1997
- Year Built Source: Estimated
- Property Condition: Excellent
Unit Information
Lot Features
- Lot Size (Acres): 0.09
- Lot Size (Sq. Ft.): 3,997
- Lot Size Source: Estimated
- Zoning: PUD
Green Features
Financial Considerations
- Price Per Sq. Ft.: $290.4
- Association Fee: $103
- Assoc Fee Freq.: Monthly
- Tax w/Assessment: $5,146
- Tax Amount: $5,196
- Tax Year: 2025
Disclosures and Reports
Listed by Keller Williams Realty Centre, James M Keating Jr. and Keller Williams Realty Centre, Jean P. Fleurantin Jr.