This is a carousel with tiles that activate property listing cards. Use the previous and next buttons to navigate.
1/1
$3,500
This is a carousel with tiles that activate property listing cards. Use the previous and next buttons to navigate.
1/1
Property Description
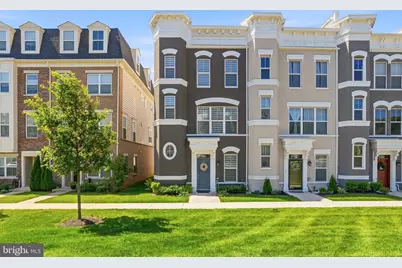
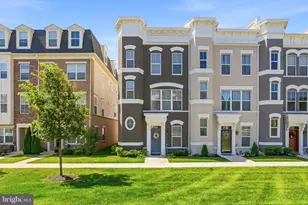
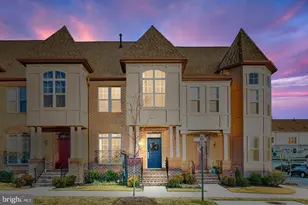
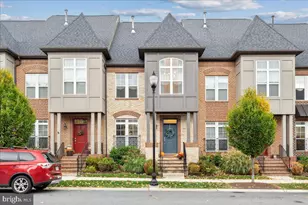
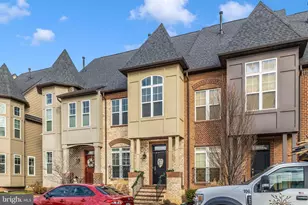
ALSO FOR SALE AT $735,000! Rare opportunity to rent a luxury Vanderbilt Model townhome in Eastchurch, Frederick's premier downtown adjacent new construction. A Wormald built four-level townhome reimagined with a level of luxury and custom detail that simply does not exist anywhere else in the neighborhood. This is not just a home; it is a statement. The experience begins on the first-floor walk-in level, welcoming you with an entry lounge anchored by stunning, custom built-in shelving, a private bedroom with a full bath, and seamless access to the rear garage - complete with a sleek epoxy floor finish. The entry level bedroom has custom built ins and can function as a guest suite or a private home office. Ascend to the main living level, where the heart of the home has been elevated to an entertainer's dream. A true gourmet chef's kitchen features top-tier stainless steel appliances, a premium gas stove, and an expansive open layout that flows effortlessly into the dining and living spaces. The seller has enhanced an already luxury feel with a floating shelf bar, custom designer lighting in the dining room and kitchen, elevated light fixtures, and the unique distinction of brick walls in both the dining and living rooms - a rare architectural character that sets this home apart. Detailed built-ins flanking the gas fireplace - designed by local favorite, Weathered Wood Worx - complete the elevated aesthetic. Step outside to a private, main-level deck, creating a flawless indoor-outdoor transition for hosting. The main level is rounded out by a powder room and modified pantry. The third level is a sanctuary of rest, hosting a spacious primary suite with a spa-inspired ensuite bath and custom designer lighting, all enhanced by custom cabinets in the primary closet and a detailed wood accent wall behind the bed. The bedroom level features soaring ceilings, a generous second bedroom, an additional full bath, and a conveniently located laundry room. Throughout all four levels, a whole-home central vacuum system adds an effortless touch of everyday luxury rarely found in townhome living. The true showstopper - and the ultimate differentiator - is the breathtaking fourth-floor retreat. Unrivaled in the community, this penthouse-level entertainer's dream boasts a sleek, custom built-in wet bar, an expansive lounge, a half bath, and access to a massive private sky deck offering sweeping views and quiet elegance. Set within the vibrant Eastchurch community, you'll enjoy manicured walking paths, a playground, and a premier clubhouse with an outdoor pool. This unbeatable location places you minutes from Monocacy Village Park, Carroll Creek, and the MARC Station, with the upscale craft breweries, award-winning restaurants, and boutique shopping of Downtown Frederick right at your doorstep. 3x monthly rent required. Credit 700+. Pets case by case, NO Cats, sorry. Two year minimum lease. Occupancy can begin on September 1st!
Full Property Details
Full Property Details for 962 Holden Rd
General
- Rent: $3,500
- HOA FEE: $114/month
- Status: Closed
- Type: Townhouse
- Source: BrightMLSMidAtlantic
- MLS ID: MDFR2086120
- Added to Site: 74 day(s) ago
Rental Information
- Max. Lease (Mths): 36
- Min. Lease (Mths): 24
- Rent Includes: HOA/Condo Fee
Interior
- Rooms/Areas: Living Room, Dining Room, Primary Bedroom, Bedroom 2, Kitchen
- Interior Features: Bar, Bathroom - Walk-In Shower, Built-Ins, Combination Kitchen/Living, Dining Area, Entry Level Bedroom, Floor Plan - Open, Kitchen - Island, Primary Bath(s), Recessed Lighting
- Fireplace: Yes
- Number of Fireplaces: 1
- Appliances: Built-In Range, Cooktop, Dishwasher, Disposal, Microwave, Oven/Range - Gas, Refrigerator, Stainless Steel Appliances, Washer, Water Heater, Dryer
- Flooring: Luxury Vinyl Plank, Ceramic Tile
Rooms
Bathrooms
- Total Bathrooms: 5
- Full Bathrooms: 3
- Half Bathrooms: 2
- Upper 3 - 1/2 Baths: 1
- Upper 2 - Full Baths: 2
- Upper Floor Baths: 4
- Upper - Full Baths: 2
- Upper - 1/2 Baths: 2
- Main Floor Baths: 1
- Main - Full Baths: 1
Bedrooms
- Total Bedrooms: 3
- Bedrooms Upper: 2
- Bedrooms-Up2: 2
- Bedrooms Main & Up: 1
Other Rooms
- Laundry: Upper Floor
Additional Information
- Shared Amenities: Club House, Common Grounds, Recreational Center, Swimming Pool
- Shared Pool: Yes
- Pool: Yes
Parking
- Garage: Yes
- Garage Spaces: 2
- Total Spaces: 2
- Parking Type: Attached Garage
- Garage Description: Garage - Rear Entry
Location
- Municipality: Frederick City
- County: FREDERICK
- Subdivision: EASTCHURCH
- Driving Directions: Continue on I-270 N to Frederick. Take exit 55 from I-70 E. Continue on E South St. Take Highland St and E Church St to Holden Rd. Turn right onto E South St. Turn right onto Franklin St. Turn right onto E Patrick St. Turn left onto Monroe Ave. Turn left onto Highland St. Turn right onto E Church St. Turn left onto E 7th St. Turn right onto Lindley Rd.
School Information
- School District: Frederick County Public Schools
Community
- Association: Yes
- Assoc. Name: EASTCHURCH
- Assoc. Fees Include: Common Area Maintenance, Lawn Maintenance, Pool(s), Snow Removal
Heating & Cooling
- Central air: Yes
- Cooling Type: Central A/C
- Cooling Fuel: Electric
- Heating Type: Forced Air
- Heating Fuel: Natural Gas
- Water Heater: Electric
Utilities
- Sewer: Public Sewer
- Water: Public
Structural Information
- Architectural Style: Colonial
- Structure Type: End of Row/Townhouse
- Construction: Brick Front, Vinyl Siding
- Foundation: Slab
- Roof: Architectural Shingle
- Stories Description: Main, Upper 1, Upper 2, Upper 3
- Square Feet: 2,975
- Sq. Ft. Source: Estimated
- Living Area: 2,975 Sq. Ft.
- Finished Above Grnd: 2,975 Sq. Ft.
- Year Built: 2021
- Year Built Source: Assessor
- Property Condition: Excellent
Lot Features
- Lot Size (Acres): 0.05
- Lot Size (Sq. Ft.): 2,000
- Lot Size Source: Assessor
- Zoning: R
Financial Considerations
- Price Per Sq. Ft.: $1.33
- Association Fee: $114
- Assoc Fee Freq.: Monthly
- Security Deposit: $3,950
- Owner Pays: Repairs, Taxes - Real Estate
- Tenant Pays: Utilities - All
- Tax Total Finished Sq. Ft.: 2428
Disclosures and Reports
- Ownership: Other
- Purchase Optional: Yes
Listed by Keller Williams Realty Centre, Andrew J Hopley
Sold by Marsh Realty, Craig P Marsh

Schools
Schools serving 962 Holden Rd
School District:Frederick County Public Schools, Fort Detrick, MD
| Name | Grades | Distance |
|---|---|---|
Spring Ridge Elementary School 9051 Ridgefield Drive, Frederick, MD 21701 | K-5 | 2.8 mi |
Gov. Thomas Johnson Middle School 1799 Schifferstadt Boulevard, Frederick, MD 21701 | 6-8 | 1.1 mi |
Gov. Thomas Johnson High School 1501 North Market Street, Frederick, MD 21701 | 9-12 | 1 mi |
Disclaimer:
School attendance boundaries provided by ATTOM Data Solutions and are for reference only. Contact the school directly to verify enrollment eligibility.
Price History for 962 Holden Rd
Date
Details
Price
Change
Source
8/29/2026
Sold
$3,500
-11.39%
MLS
7/25/2026
Listed
$3,950
—
MLS
Disclaimer: Historical sales information is derived from public records provided by the county offices. Information is not guaranteed and should be independently verified.
962 Holden Road, Frederick, MD 21701 (MLS# MDFR2086120) is a Townhouse property that was sold at $3,500 on August 29, 2026. Want to learn more about 962 Holden Road? Do you have questions about finding other real estate for sale or rent in Frederick? You can browse all Frederick rentals or contact a Coldwell Banker agent to request more information.