This is a carousel with tiles that activate property listing cards. Use the previous and next buttons to navigate.
1/1
$3,199
This is a carousel with tiles that activate property listing cards. Use the previous and next buttons to navigate.
1/1
Property Description
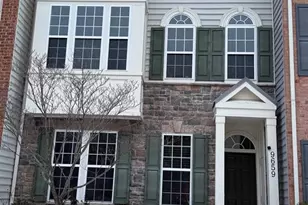
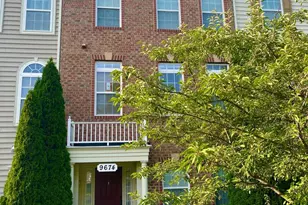
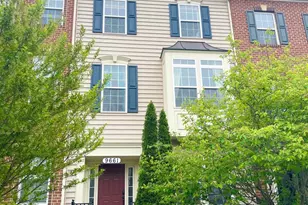
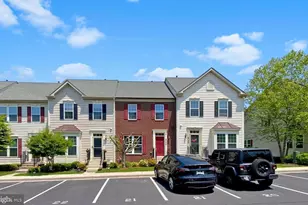
Welcome to this spacious three-level townhome in Urbana Highlands, featuring an extra-wide 22-foot design and encompassing 3,300 square feet! As you enter, you will find a foyer with a bedroom and a full bathroom on your left, ideal for a guest suite or an office. The first-floor family room boasts 13-foot ceilings and a stone fireplace, making it perfect for entertaining. On the main floor, you will discover a large and bright living room, a powder room, and a gourmet kitchen equipped with granite countertops, a cooktop, stainless steel appliances, a double wall oven, and an oversized center island with seating. This level also includes hardwood floors, crown molding, and a dining area that opens to a maintenance-free deck. The luxurious primary suite features tray ceilings, two spacious walk-in closets, and an en-suite bathroom complete with a double sink vanity, corner tub, and separate shower. Additionally, there are two more bedrooms served by a hallway full bathroom and an upper-level washer and dryer. This home comes with two reserved parking spots at the front. The homeowners association (HOA) covers pool access and lawn maintenance for both the front and back yards (without fencing). The community offers extensive running and biking trails, tennis courts, swimming pools, basketball courts, community gyms, a new YMCA, and numerous local parks. Residents benefit from award-winning schools and convenient access to commuter routes including I-270 and I-70. Shopping, dining options, and the library are also nearby. The home features fresh paint throughout, upgraded modern lighting fixtures, and sliding shower doors.
Full Property Details
Full Property Details for 9659 Bothwell Ln
General
- Rent: $3,199
- HOA FEE: $159/month
- Status: Closed
- Type: Townhouse
- Source: BrightMLSMidAtlantic
- MLS ID: MDFR2082214
- Added to Site: 62 day(s) ago
Rental Information
- Max. Lease (Mths): 24
- Min. Lease (Mths): 12
Interior
- Rooms/Areas: Dining Room, Primary Bedroom, Bedroom 2, Bedroom 3, Bedroom 4, Kitchen, Game Room, Family Room, Foyer
- Interior Features: Attic, Family Room Off Kitchen, Breakfast Area, Kitchen - Island, Kitchen - Table Space, Combination Dining/Living, Chair Railings, Crown Moldings, Upgraded Countertops, Primary Bath(s), Wood Floors, Floor Plan - Open
- Fireplace: Yes
- Number of Fireplaces: 1
- Appliances: Microwave, Washer, Dryer, Disposal, Dishwasher, Oven - Wall, Cooktop
Rooms
Bathrooms
- Total Bathrooms: 4
- Full Bathrooms: 3
- Half Bathrooms: 1
- Upper 2 - Full Baths: 2
- Upper Floor Baths: 3
- Upper - Full Baths: 2
- Upper - 1/2 Baths: 1
- Main Floor Baths: 1
- Main - Full Baths: 1
Bedrooms
- Total Bedrooms: 4
- Bedrooms Upper: 3
- Bedrooms-Up2: 3
- Bedrooms Main & Up: 1
Additional Information
- Shared Amenities: Tot Lots/Playground
Parking
- Total Spaces: 2
- Parking Features: Permit Included
- Parking Type: Driveway
Location
- County: FREDERICK
- Subdivision: URBANA HIGHLANDS
- Driving Directions: Follow Google maps
School Information
- School District: Frederick County Public Schools
- Elementary School: Centerville
- Middle School: Urbana
- High School: Urbana
Community
- Association: Yes
- Assoc. Fees Include: Pool(s), Trash
Heating & Cooling
- Central air: Yes
- Cooling Type: Energy Star Cooling System, Programmable Thermostat, Central A/C
- Cooling Fuel: Electric
- Heating Type: Energy Star Heating System, Programmable Thermostat
- Heating Fuel: Natural Gas
- Water Heater: Natural Gas
Utilities
- Sewer: Public Sewer
- Water: Public
Structural Information
- Architectural Style: Colonial
- Structure Type: Interior Row/Townhouse
- Builder: ADVANTAGE HOMES
- Model: BRENTWOOD
- Construction: Vinyl Siding
- Basement: Yes
- Basement Desc.: Sump Pump
- Foundation: Brick/Mortar
- Stories Description: Main, Upper 1, Upper 2
- Square Feet: 3,340
- Sq. Ft. Source: Assessor
- Living Area: 3,340 Sq. Ft.
- Finished Above Grnd: 3,340 Sq. Ft.
- Year Built: 2012
- Year Built Source: Assessor
Lot Features
- Lot Size (Acres): 0.05
- Lot Size (Sq. Ft.): 1,987
- Lot Size Source: Assessor
- Zoning: R100
Financial Considerations
- Price Per Sq. Ft.: $.96
- Association Fee: $159
- Assoc Fee Freq.: Monthly
- Security Deposit: $3,199
- Tenant Pays: Utilities - All, Repair Deductible - 75
Disclosures and Reports
- Ownership: Other
Listed by Taylor Properties, Srinivasa Yavasani
Sold by Samson Properties, Sean M Blais

Schools
Schools serving 9659 Bothwell Ln
School District:Frederick County Public Schools, Fort Detrick, MD
| Name | Grades | Distance |
|---|---|---|
Urbana Elementary School 3554 Urbana Pike, Frederick, MD 21704 | K-5 | 1.8 mi |
Urbana Middle School 3511 Pontius Court, Ijamsville, MD 21754 | 6-8 | 1 mi |
Urbana High School 3471 Campus Drive, Ijamsville, MD 21754 | 9-12 | 1.2 mi |
Disclaimer:
School attendance boundaries provided by ATTOM Data Solutions and are for reference only. Contact the school directly to verify enrollment eligibility.
Price History for 9659 Bothwell Ln
Date
Details
Price
Change
Source
6/30/2026
Sold
$3,199
—
MLS
5/13/2026
Listed
$3,199
—
MLS
Disclaimer: Historical sales information is derived from public records provided by the county offices. Information is not guaranteed and should be independently verified.
9659 Bothwell Lane, Frederick, MD 21704 (MLS# MDFR2082214) is a Townhouse property that was sold at $3,199 on June 30, 2026. Want to learn more about 9659 Bothwell Lane? Do you have questions about finding other real estate for sale or rent in Frederick? You can browse all Frederick rentals or contact a Coldwell Banker agent to request more information.