This is a carousel with tiles that activate property listing cards. Use the previous and next buttons to navigate.
1/1
$700,000
This is a carousel with tiles that activate property listing cards. Use the previous and next buttons to navigate.
1/1
Property Description
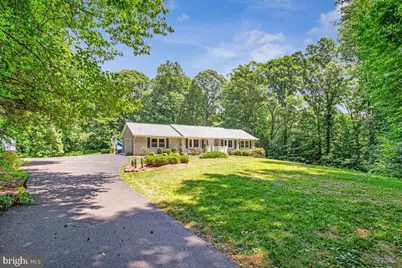
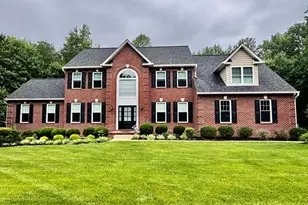
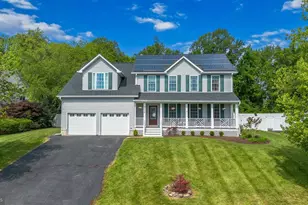
Your Private Oasis Awaits in Friendship! Escape the hustle and bustle and step into your own private resort! Situated at the end of a long, over two acres and a private driveway with an abundance of parking and a 2-car garage, this stunning property offers unparalleled privacy and space. The main level features a highly desirable layout with three spacious bedrooms, a dedicated home office/den perfect for remote work, a bright kitchen, and an inviting family room. Head downstairs to the fully finished walk-out basement, which offers excellent potential for an in-law suite or guest quarters, complete with an additional bedroom, full bath, laundry room, and a massive family/rec room. But the real showstopper is the backyard. Designed for ultimate entertainment and relaxation, the massive yard features a spectacular custom pool with a cascading waterfall, a built-in playground, and a spacious deck. Even with all these premium features, there is still an abundance of green space left over for lawn games, pets, or hosting unforgettable summer gatherings. Combining main-level convenience, a flexible lower level, and a backyard paradise, this home is a rare find in Friendship.
Full Property Details
Full Property Details for 6521 Wilson Rd
General
- Sold For: $700,000
- Taxes: $6,402 (2025)
- Status: Closed
- Type: Single Family
- Source: BrightMLSMidAtlantic
- MLS ID: MDAA2147228
- Added to Site: 53 day(s) ago
Interior
- Interior Features: Kitchen - Country, Combination Kitchen/Dining, Kitchen - Island, Kitchen - Table Space, Kitchen - Eat-In, Family Room Off Kitchen, Primary Bath(s), Entry Level Bedroom, Upgraded Countertops, Window Treatments, Wood Floors
- Fireplace: Yes
- Number of Fireplaces: 2
- Fireplace(s): Gas/Propane, Fireplace - Glass Doors, Equipment, Mantel(s)
- Appliances: Dishwasher, Refrigerator, Oven/Range - Electric
Rooms
Bathrooms
- Total Bathrooms: 3
- Full Bathrooms: 3
- Main Floor Baths: 2
- Main - Full Baths: 2
- Lower Floor Baths: 1
- Lower - Full Baths: 1
Bedrooms
- Total Bedrooms: 4
- Bedrooms Lower: 1
- Bedrooms Main & Up: 3
Additional Information
- Pool: Yes
- Private Pool: Yes
Exterior
- Exterior Features: Extensive Hardscape
- Porch/Patio/Deck: Deck(s)
Parking
- Garage: Yes
- Garage Spaces: 2
- Total Spaces: 2
- Parking Features: Asphalt Driveway
- Parking Type: Attached Garage
- Garage Description: Garage - Side Entry
Location
- County: ANNE ARUNDEL
- Subdivision: WOODED VALLEY ESTATES
- Driving Directions: GPS
School Information
- School District: Anne Arundel County Public Schools
- High School: Southern
Community
- Association: Yes
Heating & Cooling
- Cooling Type: Heat Pump(s)
- Cooling Fuel: Electric
- Heating Type: Heat Pump(s)
- Heating Fuel: Natural Gas, Electric
- Water Heater: Electric
Utilities
- Sewer: On Site Septic
- Water: Well
Structural Information
- Architectural Style: Ranch/Rambler
- Structure Type: Detached
- Construction: Frame
- Basement: Yes
- Basement Desc.: Other
- Foundation: Active Radon Mitigation
- Stories Description: Lower 1, Main
- Square Feet: 3,642
- Sq. Ft. Source: Assessor
- Living Area: 3,368 Sq. Ft.
- Finished Above Grnd: 1,821 Sq. Ft.
- Finished Below Grnd: 1,547 Sq. Ft.
- Year Built: 1984
- Year Built Source: Assessor
Unit Information
Unit 1
- Bathrooms-Lower: 1
- Bedrooms-Lower: 1
Lot Features
- Lot Size (Acres): 2.34
- Lot Size (Sq. Ft.): 101,930
- Lot Size Source: Assessor
- Zoning: RA
Financial Considerations
- Price Per Sq. Ft.: $398.13
- Assoc Fee Freq.: Annually
- Assessment Year: 2026
- County Tax: $5,976
- County Tax Freq: Annually
- Tax w/Assessment: $598,000
- Tax Amount: $6,402
- Tax Year: 2025
- Terms: Standard Sale
- Tax Total Finished Sq. Ft.: 3368
Disclosures and Reports
- Ownership: Fee Simple
- Lot Number: 20
Listed by Home Towne Real Estate, Stephanie Glaubitz
Sold by United Real Estate Premier, Linda V Burton

Get Pre-Approved Today
Schools
Schools serving 6521 Wilson Rd
School District:Anne Arundel County Public Schools
| Name | Grades | Distance |
|---|---|---|
Traceys Elementary School 20 Deale Rd, Tracys Landing, MD 20779 | K-5 | 2.7 mi |
Southern Middle School, Lothian, MD 5235 Solomons Island Road, Lothian, MD 20711 | 6-8 | 5.3 mi |
Southern High School 4400 Solomons Island Road, Harwood, MD 20776 | 9-12 | 8.3 mi |
Disclaimer:
School attendance boundaries provided by ATTOM Data Solutions and are for reference only. Contact the school directly to verify enrollment eligibility.
Price & Sales History for 6521 Wilson Rd
Date
Details
Price
Change
Source
7/27/2026
Sold
$700,000
-3.45%
MLS
6/25/2026
Listed
$725,000
—
MLS
Disclaimer: Historical sales information is derived from public records provided by the county offices. Information is not guaranteed and should be independently verified.
6521 Wilson Road, Friendship, MD 20758 (MLS# MDAA2147228) is a Single Family property that was sold at $700,000 on July 27, 2026. Want to learn more about 6521 Wilson Road? Do you have questions about finding other Single Family real estate for sale in Friendship? You can browse all Friendship real estate or contact a Coldwell Banker agent to request more information.