This is a carousel with tiles that activate property listing cards. Use the previous and next buttons to navigate.
1/1
$739,000
This is a carousel with tiles that activate property listing cards. Use the previous and next buttons to navigate.
1/1
Property Description
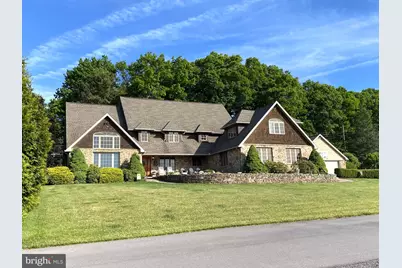
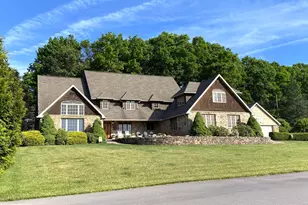
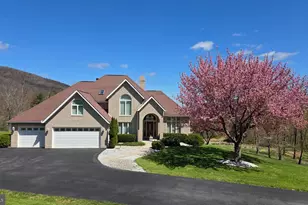
Situated on just over half an acre with million"‘dollar mountain vistas, this architecturally refined residence reads like a modern classic - a photogenic study in texture, light and proportion. The house is a modern, neo"‘eclectic suburban composition that marries Craftsman/Shingle and English (Tudor/Cottage) influences: stone"‘veneer first floor, wood/shake siding in the gables, and steep gables and dormers that recall both Craftsman and English revival traditions. The exterior's stacked stone facade sets the tone, promising a sense of permanence and quiet luxury the moment you arrive. Approach along a generous drive to discover an oversized attached two"‘car garage, a detached two"‘car garage, and a covered patio warmed by a fireplace that invites evening conversation beneath the stars. Step inside and the house reveals itself as an experience rather than merely square footage. Almost 6,500 square feet of living space unfolds beneath soaring cathedral ceilings, where a floor"‘to"‘ceiling stacked stone fireplace anchors a luminous living room. A wall of glass in almost every room dissolves the boundary between interior and landscape, drawing the million"‘dollar panorama deep into the home and bathing gleaming hardwood floors in ever"‘changing light. Fresh, neutral paint and newly installed light fixtures provide an edited backdrop for art and furnishings, while radiant floor heating adds a layer of everyday luxury and comfort. The kitchen is a refined workroom for daily life and entertaining alike: a cooktop anchored in a center island, double wall ovens, expansive granite counters and a generous pantry make it both beautiful and eminently functional. Adjacent, a generous mud room accessed from the garage organizes arrivals with ease. Every level is thoughtfully composed. The main floor hosts the elevated primary suite - a true retreat with an updated bathroom and a massive walk"‘in closet - plus a convenient main"‘floor laundry. Above the primary suite sits a private second"‘floor loft ideal for a secluded office. A second laundry on the upper level adds rare convenience for family living. Upstairs, three large bedrooms occupy the second level: two with their own walk"‘in closets, two sharing a well"‘appointed Jack"‘and"‘Jill bath, and an additional bonus room offering flexible space for study or play. One bedroom has its own private bathroom. The lower level continues the experience with a sprawling game room, transition space, another bonus room, and a full bathroom - ideal for media, recreation or guests. Four large bedrooms, 4.5 baths and meticulous finishes throughout position this as one of the county's most luxurious properties, located minutes from a major interstate, Frostburg State University, modern conveniences, and only 30 minutes from Deep Creek Lake. This is a home that photographs beautifully and feels even better in person - a magazine"‘worthy synthesis of architecture, landscape and everyday grace. Call Today to schedule a tour of this meticulous property!!!
Full Property Details
Full Property Details for 206 Pinecrest Dr
General
- Sold For: $739,000
- Taxes: $11,450 (2025)
- Status: Closed
- Type: Single Family
- Source: BrightMLSMidAtlantic
- MLS ID: MDAL2014946
- Added to Site: 55 day(s) ago
Interior
- Rooms/Areas: Living Room, Dining Room, Primary Bedroom, Sitting Room, Bedroom 2, Bedroom 3, Bedroom 4, Kitchen, Game Room, Library, Breakfast Room, Laundry, Loft, Mud Room, Media Room, Bonus Room, Primary Bathroom
- Interior Features: Attic, Breakfast Area, Dining Area, Window Treatments, Entry Level Bedroom, Upgraded Countertops, Primary Bath(s), Wood Floors, Floor Plan - Open, Bathroom - Walk-In Shower, Bathroom - Tub Shower, Built-Ins, Carpet, Ceiling Fan(s), Crown Moldings, Formal/Separate Dining Room, Kitchen - Island, Pantry, Recessed Lighting, Skylight(s), Stove - Coal, Walk-in Closet(s)
- Fireplace: Yes
- Number of Fireplaces: 1
- Fireplace(s): Stone, Wood
- Appliances: Cooktop - Down Draft, Dishwasher, Disposal, Microwave, Oven - Double
Rooms
Bathrooms
- Total Bathrooms: 5
- Full Bathrooms: 4
- Half Bathrooms: 1
- Upper Floor Baths: 2
- Upper - Full Baths: 2
- Main Floor Baths: 2
- Main - Full Baths: 1
- Main - 1/2 Baths: 1
- Lower Floor Baths: 1
- Lower - Full Baths: 1
Bedrooms
- Total Bedrooms: 4
- Bedrooms Upper: 3
- Bedrooms Main & Up: 1
Other Rooms
- Laundry: Main Floor, Upper Floor
Exterior
- Exterior Features: Extensive Hardscape, Exterior Lighting
- Porch/Patio/Deck: Patio(s), Enclosed
Parking
- Garage: Yes
- Garage Spaces: 4
- Total Spaces: 4
- Parking Type: Attached Garage, Detached Garage
- Garage Description: Garage Door Opener, Garage - Side Entry, Inside Access, Oversized
Location
- Area: Frostburg - Allegany County (MDAL8)
- Municipality: Frostburg
- County: ALLEGANY
- Subdivision: BRADDOCK ESTATES
- Driving Directions: From Braddock Road in Frostburg, turn onto Braddock Street. Turn Left onto White Oak Lane, then turn Left onto Hawthorne Drive. Follow Hawthorne Drive to Pinecrest Drive, where you will turn Left. The house is at the end of the road, on the Left.
- City Limits: Yes
School Information
- School District: Allegany County Public Schools
- Elementary School: Beall
- Middle School: Mount Savage
- High School: Mountain Ridge
Community
- Pets Allowed: Yes
- Pets: No Pet Restrictions
Heating & Cooling
- Central air: Yes
- Cooling Type: Central A/C
- Cooling Fuel: Electric
- Heating Type: Hot Water, Radiant
- Heating Fuel: Coal, Natural Gas
- Water Heater: Natural Gas
Utilities
- Sewer: Public Sewer
- Water: Public
Structural Information
- Architectural Style: Mid-Century Modern, Craftsman
- Structure Type: Detached
- Construction: Cedar, Stone, Vinyl Siding
- Basement: Yes
- Basement Desc.: Connecting Stairway, Full, Garage Access, Interior Access, Partially Finished
- Foundation: Permanent
- Stories Description: Lower 1, Main, Upper 1
- Square Feet: 6,716
- Sq. Ft. Source: Estimated
- Living Area: 6,496 Sq. Ft.
- Finished Above Grnd: 4,196 Sq. Ft.
- Finished Below Grnd: 2,300 Sq. Ft.
- Year Built: 2000
- Year Built Source: Assessor
- Property Condition: Excellent
Unit Information
Unit 1
- Bathrooms-Lower: 1
Lot Features
- Property View: Mountain
- Lot Size (Acres): 0.53
- Lot Size (Sq. Ft.): 23,250
- Lot Size Source: Assessor
- Zoning: R1
- Lot Description: Front Yard, Landscaping, Rural
Financial Considerations
- Price Per Sq. Ft.: $190.63
- Assessment Year: 2026
- City/TownTax: $4,814
- City/TownTax Freq: Annually
- County Tax: $6,636
- County Tax Freq: Annually
- Tax w/Assessment: $707,800
- Tax Amount: $11,450
- Tax Year: 2025
- Terms: Standard Sale
- Tax Total Finished Sq. Ft.: 4996
Disclosures and Reports
- Ownership: Fee Simple
Listed by Charis Realty Group, Sherry R Rase
Sold by Better Homes & Gardens Real Estate Old Line Group, Megan D Roque

Get Pre-Approved Today
Schools
Schools serving 206 Pinecrest Dr
School District:Allegany County Public Schools
| Name | Grades | Distance |
|---|---|---|
Beall Elementary School, Frostburg, MD 3 East College Avenue, Frostburg, MD 21532 | PK-5 | 1.1 mi |
Mount Savage Middle School 13201 New School Road Northwest, Mount Savage, MD 21545 | 6-8 | 5.3 mi |
Mountain Ridge High School 100 Doctor Gasmick Lane, Frostburg, MD 21532 | 9-12 | 1.6 mi |
Disclaimer:
School attendance boundaries provided by ATTOM Data Solutions and are for reference only. Contact the school directly to verify enrollment eligibility.
Price & Sales History for 206 Pinecrest Dr
Date
Details
Price
Change
Source
7/13/2026
Sold
$739,000
-7.61%
MLS
6/08/2026
Listed
$799,900
—
MLS
Disclaimer: Historical sales information is derived from public records provided by the county offices. Information is not guaranteed and should be independently verified.
206 Pinecrest Drive, Frostburg, MD 21532 (MLS# MDAL2014946) is a Single Family property that was sold at $739,000 on July 13, 2026. Want to learn more about 206 Pinecrest Drive? Do you have questions about finding other Single Family real estate for sale in Frostburg? You can browse all Frostburg real estate or contact a Coldwell Banker agent to request more information.