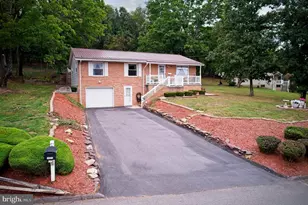
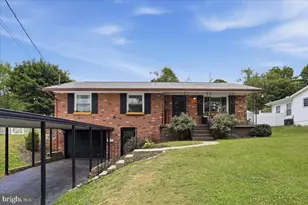
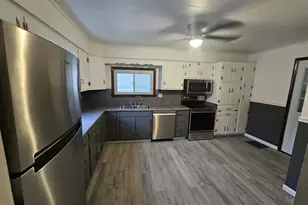
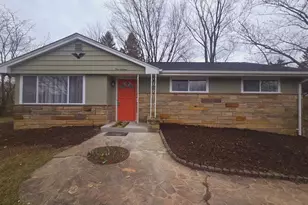
Full Property Details for 54 Hawthorne Dr
General
- Sold For: $275,000
- Taxes: $3,573 (2025)
- Status: Closed
- Type: Single Family
- Source: BrightMLSMidAtlantic
- MLS ID: MDAL2014432
- Added to Site: 134 day(s) ago
Interior
- Rooms/Areas: Living Room, Dining Room, Bedroom 2, Bedroom 3, Bedroom 4, Kitchen, Family Room, Bedroom 1, Laundry, Bathroom 1, Bathroom 2, Bathroom 3
- Interior Features: Bathroom - Stall Shower, Bathroom - Tub Shower, Carpet, Entry Level Bedroom, Floor Plan - Traditional, Formal/Separate Dining Room, Kitchen - Eat-In, Primary Bath(s), Wood Floors
- Fireplace: Yes
- Number of Fireplaces: 2
- Fireplace(s): Brick, Fireplace - Glass Doors, Wood
- Flooring: Hardwood, Ceramic Tile, Vinyl
Rooms
- Total Bathrooms: 3
- Full Bathrooms: 3
- Main Floor Baths: 2
- Main - Full Baths: 2
- Lower Floor Baths: 1
- Lower - Full Baths: 1
- Total Bedrooms: 4
- Bedrooms Lower: 1
- Bedrooms Main & Up: 3
- Laundry: Basement, Lower Floor
Parking
- Garage: Yes
- Garage Spaces: 2
- Total Spaces: 2
- Parking Type: Attached Garage, Driveway
- Garage Description: Basement Garage, Garage - Rear Entry, Inside Access
Location
- Area: Frostburg - Allegany County (MDAL8)
- Municipality: Frostburg
- County: ALLEGANY
- Subdivision: BRADDOCK ESTATES
- Driving Directions: From Braddock Road in Frostburg, turn onto Braddock St into Braddock Estates. Turn Left onto White Ash Ln, then turn Right onto Hawthorne Dr. The property will be on your Left with a sign in the yard.
- City Limits: Yes
School Information
- School District: Allegany County Public Schools
- Middle School: Mount Savage
- High School: Mountain Ridge
Community
- Pets Allowed: Yes
- Pets: No Pet Restrictions
Heating & Cooling
- Cooling Type: None
- Heating Type: Baseboard - Hot Water
- Heating Fuel: Natural Gas
- Water Heater: Natural Gas
Utilities
- Sewer: Public Sewer
- Water: Public
Structural Information
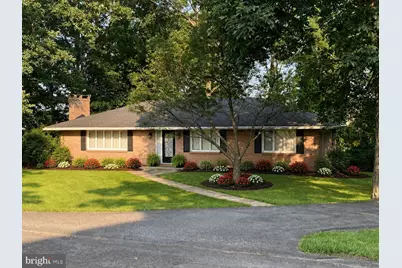
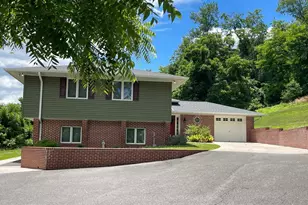
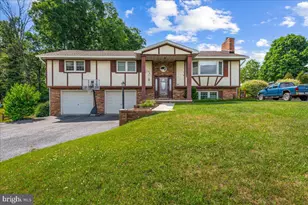
- Architectural Style: Ranch/Rambler
- Structure Type: Detached
- Construction: Brick
- Basement: Yes
- Basement Entrance: Yes
- Basement Desc.: Connecting Stairway, Daylight, Partial, Full, Garage Access, Interior Access, Outside Entrance, Partially Finished, Rear Entrance, Walkout Level, Windows
- Foundation: Block
- Stories Description: Lower 1, Main
- Square Feet: 3,306
- Sq. Ft. Source: Assessor
- Living Area: 2,243 Sq. Ft.
- Finished Above Grnd: 1,653 Sq. Ft.
- Finished Below Grnd: 590 Sq. Ft.
- Year Built: 1964
- Year Built Source: Assessor
- Property Condition: Very Good
Unit Information
- Bathrooms-Lower: 1
- Bedrooms-Lower: 1
Lot Features
- Property View: Trees/Woods
- Lot Size (Acres): 0.35
- Lot Size (Sq. Ft.): 15,038
- Lot Size Source: Assessor
- Zoning: R1
- Lot Description: Additional Lot(s)
Financial Considerations
- Price Per Sq. Ft.: $175.38
- Assessment Year: 2026
- City/TownTax: $1,502
- City/TownTax Freq: Annually
- County Tax: $2,070
- County Tax Freq: Annually
- Tax w/Assessment: $219,933
- Tax Amount: $3,573
- Tax Year: 2025
- Terms: Standard Sale
- Tax Total Finished Sq. Ft.: 2243
Disclosures and Reports
- Ownership: Fee Simple
- Multiple Parcels: Yes
Listed by Charis Realty Group, Sherry R Rase
Sold by Coldwell Banker Home Town Realty, Wilda Charlene Deremer Aburn