This is a carousel with tiles that activate property listing cards. Use the previous and next buttons to navigate.
1/34
$261,900
This is a carousel with tiles that activate property listing cards. Use the previous and next buttons to navigate.
1/34
Property Description
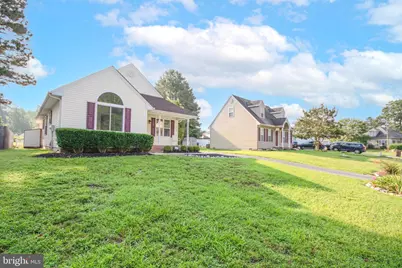
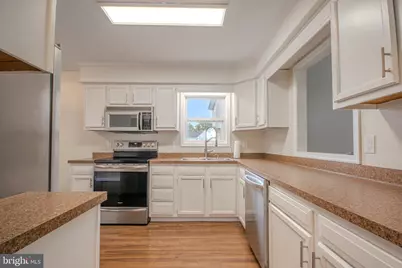
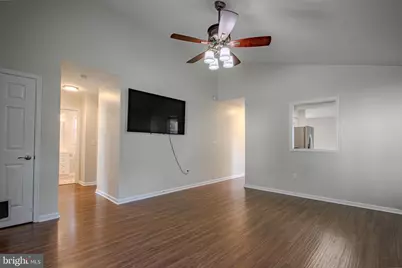
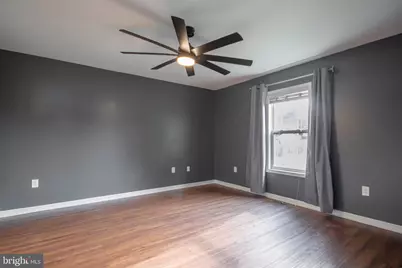
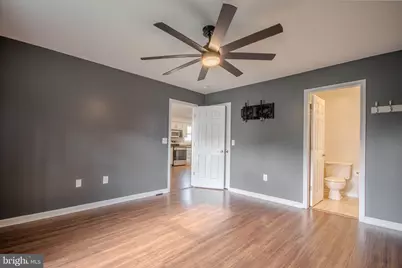
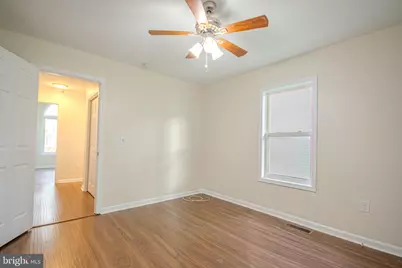
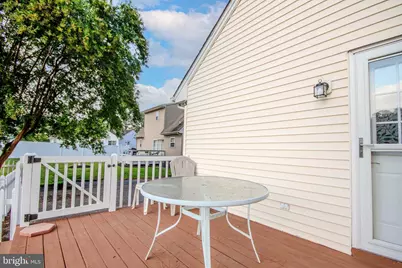
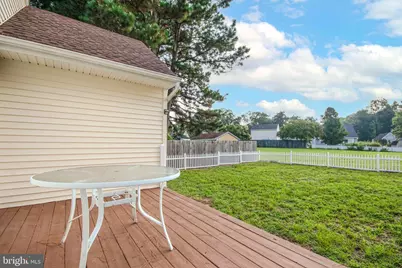
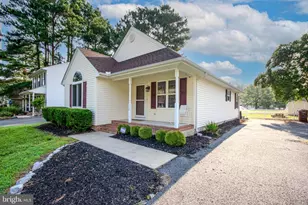
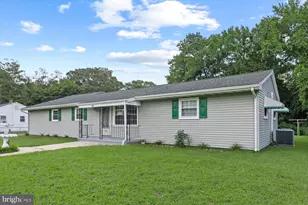
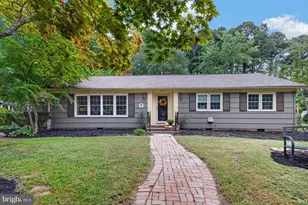
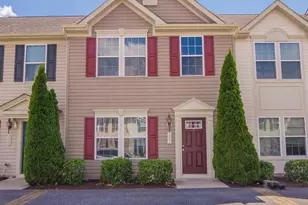
Located in the small, established Meadowbrook subdivision, this 3 bedroom, 2 bathroom contemporary ranch offers 1,274 square feet of living space with a brand-new roof and several recent updates throughout. A large front porch welcomes you into the living room with cathedral ceilings and plenty of natural light. The home has been freshly painted and features vinyl flooring throughout with no carpet. The spacious kitchen has white cabinetry, stainless steel appliances, and plenty of counter space, with a separate dining room and access to the freshly painted rear deck. The primary suite features a walk-in closet and private bathroom with new LVP flooring, new shower fixtures, and a lighted mirror with a built-in defogger. The second full bathroom has also been updated with new LVP flooring, a new vanity, and new shower fixtures. The front bedroom stands out with cathedral ceilings and a large window overlooking the front yard. Outside, the backyard is fully enclosed with vinyl picket fencing and includes a large storage shed along with a second smaller shed. The property backs to the neighborhood common area, providing additional open space beyond the backyard. Conveniently located close to Walmart, shopping, restaurants, Salisbury University, and other everyday amenities. With a brand-new roof, recent updates, a fenced backyard, and a convenient location, this home is ready for its next owner. Schedule your private showing today!
Full Property Details
Full Property Details for 154 Emily Dr
General
- Price: $261,900
- HOA FEE: $17/month
- HOA FEE FREQ.: Annually
- Taxes: $4,499 (2026)
- Status: Under Contract
- Type: Single Family
- Source: BrightMLSMidAtlantic
- MLS ID: MDWC2024278
- Updated: 9/5/2026
- Added to Site: 57 day(s) ago
Interior
- Rooms/Areas: Primary Bedroom, Bedroom 2, Bedroom 3, Kitchen, Family Room, Bathroom 2, Primary Bathroom
- Interior Features: Attic, Bathroom - Tub Shower, Ceiling Fan(s), Dining Area, Entry Level Bedroom, Family Room Off Kitchen, Floor Plan - Traditional, Primary Bath(s), Walk-in Closet(s)
- Appliances: Built-In Microwave, Dishwasher, Dryer - Electric, Exhaust Fan, Oven/Range - Electric, Refrigerator, Stainless Steel Appliances, Washer
- Flooring: Vinyl
Rooms
Bathrooms
- Total Bathrooms: 2
- Full Bathrooms: 2
- Main Floor Baths: 2
- Main - Full Baths: 2
Bedrooms
- Total Bedrooms: 3
- Bedrooms Main & Up: 3
Other Rooms
- Laundry: Has Laundry
Additional Information
- Shared Amenities: Common Grounds
Exterior
- Exterior Features: Gutter System, Outbuilding(s), Secure Storage
- Porch/Patio/Deck: Deck(s), Porch(es), Roof
Parking
- Parking Features: Asphalt Driveway, Paved Driveway
- Parking Type: Driveway, Off Street
Location
- Area: Wicomico Southeast (23-04)
- Municipality: Fruitland
- County: WICOMICO
- Subdivision: MEADOW BROOK
- Driving Directions: From S Division St, turn onto Emily Dr. Make your first left onto the other side of Emily Dr. Go around the first 2 bends and the property will be on your right.
School Information
- School District: Wicomico County Public Schools
- Elementary School: Fruitland
- Middle School: Bennett
- High School: Parkside
Community
- Association: Yes
- Assoc. Name: MEADOWBROOK
- Assoc. Fees Include: Common Area Maintenance
Heating & Cooling
- Cooling Type: Heat Pump(s)
- Cooling Fuel: Electric
- Heating Type: Heat Pump(s)
- Heating Fuel: Electric
- Water Heater: Electric
Utilities
- Sewer: Public Sewer
- Water: Public
- Utility Description: Cable TV
Structural Information
- Architectural Style: Ranch/Rambler, Contemporary
- Structure Type: Detached
- Construction: Vinyl Siding, Block, Stick Built
- Foundation: Block, Crawl Space
- Roof: Architectural Shingle
- Walls/Ceilings: Cathedral Ceilings, Dry Wall
- Windows: Double Pane, Insulated, Screens
- Doors: Insulated, Storm
- Stories Description: Main
- Square Feet: 1,274
- Sq. Ft. Source: Estimated
- Living Area: 1,274 Sq. Ft.
- Finished Above Grnd: 1,274 Sq. Ft.
- Year Built: 1997
- Year Built Source: Estimated
- Property Condition: Excellent
Additional Structures
- Other Structures: Shed
Lot Features
- Lot Size (Acres): 0.17
- Lot Size (Sq. Ft.): 7,500
- Lot Size Source: Estimated
- Zoning: R 3
- Lot Description: Cleared
- Fencing (Description): Vinyl, Picket
Financial Considerations
- Price Per Sq. Ft.: $205.57
- Association Fee: $200
- Assoc Fee Freq.: Annually
- Assessment Year: 2025
- City/TownTax: $2,097
- City/TownTax Freq: Annually
- County Tax: $1,778
- County Tax Freq: Annually
- Tax w/Assessment: $228,000
- Tax Amount: $4,499
- Tax Year: 2026
Disclosures and Reports
- Ownership: Fee Simple
- Inclusions: Kitchen appliances, washer & dryer, storage shed (2), alarm system.
- Lot Number: 11
Listed by Whitehead Real Estate Exec., Colby B Phippin

Get Pre-Approved Today
Schools
Schools serving 154 Emily Dr
School District:Wicomico County Public Schools
| Name | Grades | Distance |
|---|---|---|
Fruitland Primary School 301 North Division Street, Fruitland, MD 21826 | PK-2 | 0.7 mi |
Fruitland Intermediate School 208 West Main Street, Fruitland, MD 21826 | 3-5 | 1 mi |
Bennett Middle School 532 S. Division Street, Fruitland, MD 21826 | 6-8 | 1.5 mi |
Parkside High School 1015 Beaglin Park Drive, Salisbury, MD 21804 | 9-12 | 2.3 mi |
Disclaimer:
School attendance boundaries provided by ATTOM Data Solutions and are for reference only. Contact the school directly to verify enrollment eligibility.
Price & Sales History for 154 Emily Dr
Date
Details
Price
Change
Source
8/17/2026
Listed
$261,900
52.27%
MLS
8/17/2020
Sold
$172,000
—
Public Record
Disclaimer: Historical sales information is derived from public records provided by the county offices. Information is not guaranteed and should be independently verified.
Tax History
Tax History for 154 Emily Dr
Year
Property Taxes
Change
Tax Assessment
Change
2025
$1,980
2%
$228,000
6%
2024
$1,933
—
$214,800
7%
2024
$1,933
6%
$201,600
10%
2023
$1,822
9%
$182,700
12%
2022
$1,669
14%
$163,800
13%
2019
$1,463
—
$144,900
2%
2021
$1,468
—
$142,333
2%
2020
$1,463
1%
$139,767
2%
2019
$1,443
7%
$137,200
7%
2018
$1,354
6%
$128,767
7%
2017
$1,280
8%
$120,333
8%
2016
$1,190
—
$111,900
—
2015
$1,190
4%
$111,900
—
2014
$1,142
—
$111,900
—
Disclaimer: Historical tax information is derived from public records provided by the county offices. Information is not guaranteed and should be independently verified.
Estimate the Cost
Estimate the Cost for 154 Emily Dr
154 Emily Drive, Fruitland, MD 21826 (MLS# MDWC2024278) is a Single Family property with 3 bedrooms and 2 full bathrooms. 154 Emily Drive is currently listed for $261,900 and was received on August 17, 2026. Want to learn more about 154 Emily Drive? Do you have questions about finding other Single Family real estate for sale in Fruitland? You can browse all Fruitland real estate or contact a Coldwell Banker agent to request more information.