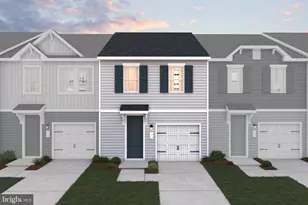
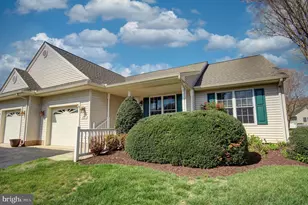
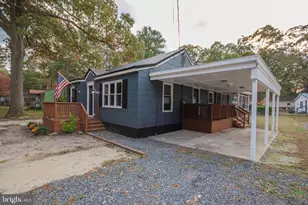
Full Property Details for 224 Canal Park Dr #101
General
- Sold For: $262,000
- HOA FEE: $351/month
- HOA FEE FREQ.: Annually
- Taxes: $3,699 (2024)
- Status: Closed
- Type: Townhouse
- Source: BrightMLSMidAtlantic
- MLS ID: MDWC2019286
- Added to Site: 421 day(s) ago
Interior
- Rooms/Areas: Living Room, Dining Room, Primary Bedroom, Bedroom 2, Bedroom 3, Kitchen, Family Room, Foyer, Sun/Florida Room, Laundry, Storage Room, Primary Bathroom, Full Bath, Half Bath
- Interior Features: Bar, Built-Ins, Carpet, Ceiling Fan(s), Combination Dining/Living, Dining Area, Family Room Off Kitchen, Floor Plan - Open, Primary Bath(s), Recessed Lighting, Bathroom - Stall Shower, Bathroom - Tub Shower, Upgraded Countertops, Window Treatments
- Appliances: Dryer, Washer, Water Heater - Tankless, Built-In Microwave, Dishwasher, Energy Efficient Appliances, Oven/Range - Electric, Refrigerator, Stainless Steel Appliances
- Flooring: Luxury Vinyl Plank, Carpet, Ceramic Tile
Rooms
- Total Bathrooms: 4
- Full Bathrooms: 3
- Half Bathrooms: 1
- Upper Floor Baths: 2
- Upper - Full Baths: 2
- Main Floor Baths: 1
- Main - 1/2 Baths: 1
- Lower Floor Baths: 1
- Lower - Full Baths: 1
- Total Bedrooms: 3
- Bedrooms Upper: 3
- Laundry: Dryer In Unit, Has Laundry, Upper Floor, Washer In Unit
Additional Information
- Shared Amenities: Common Grounds, Reserved/Assigned Parking
Exterior
- Porch/Patio/Deck: Balcony, Patio(s), Porch(es), Roof
Parking
- Assigned Spaces: 2
- Parking Features: Assigned, Parking Space Conveys, Paved Parking, General Common Elements
- Parking Type: Parking Lot
Location
- Area: Wicomico Southeast (23-04)
- Municipality: Salisbury
- County: WICOMICO
- Subdivision: CANAL WOODS CM
- Driving Directions: From Downtown Sby - Rt 13 South, left onto Canal Park Dr, bear right into Canal Park, Waterside Landing condo townhomes are at the end on the right.
- Direction Faces: Northeast
- City Limits: Yes
School Information
- School District: Wicomico County Public Schools
- Middle School: Bennett
Community
- Assoc. Fees Include: Lawn Maintenance, Snow Removal, Trash, Water, Sewer, Insurance, Common Area Maintenance, Ext Bldg Maint, Lawn Care Front, Lawn Care Rear, Lawn Care Side, Parking Fee, Reserve Funds
- Pets Allowed: Yes
- Pets: Number Limit, Cats OK, Dogs OK
Heating & Cooling
- Central air: Yes
- Cooling Type: Central A/C
- Cooling Fuel: Electric
- Heating Type: Heat Pump(s)
- Heating Fuel: Electric
- Water Heater: Electric
Utilities
- Sewer: Public Sewer
- Water: Public
- Utility Description: Cable TV Available
Structural Information
- Architectural Style: Contemporary
- Structure Type: End of Row/Townhouse
- Builder: Homes by Bijan
- Construction: Stick Built
- Basement: Yes
- Basement Entrance: Yes
- Basement Desc.: Full, Daylight, Full, Interior Access, Outside Entrance, Space For Rooms, Walkout Level, Windows, Other, Heated, Rear Entrance, Shelving, Improved, Walkout Stairs
- Foundation: Permanent
- Roof: Architectural Shingle
- Doors: Sliding Glass, French, Insulated
- Stories Description: Lower 1, Main, Upper 1
- Square Feet: 2,692
- Sq. Ft. Source: Assessor
- Living Area: 2,692 Sq. Ft.
- Finished Above Grnd: 2,692 Sq. Ft.
- Basement Finished: 99%
- Year Built: 2006
- Year Built Source: Assessor
- Property Condition: Excellent
Unit Information
Lot Features
- Property View: Garden/Lawn, Trees/Woods, Pond, Scenic Vista, Water
- Zoning: R5A
- Lot Description: Backs - Open Common Area, Backs to Trees, No Thru Street, Premium, Cleared, Corner, Cul-de-sac, Pond, Rear Yard, Year Round Access
Water Features
- Water View: Yes
- Water Front Type: Pond
Financial Considerations
- Price Per Sq. Ft.: $105.87
- Condo Fee: $4,212
- Condo Fee Freq: Annually
- Other Fee: $2,000
- Other Fee Freq.: Annually
- Assessment Year: 2025
- City/TownTax: $1,918
- City/TownTax Freq: Annually
- County Tax: $1,573
- County Tax Freq: Annually
- Tax w/Assessment: $195,567
- Tax Amount: $3,699
- Tax Year: 2024
- Terms: Standard Sale
- Tax Total Finished Sq. Ft.: 2692
Disclosures and Reports
- Ownership: Condominium
- Condo: Yes
- Lot Number: 101
Listed by EXP Realty, LLC, Charlene L. Reaser
Sold by EXP Realty, LLC, Louis Joseph Amabili III