This is a carousel with tiles that activate property listing cards. Use the previous and next buttons to navigate.
1/1
$375,000
This is a carousel with tiles that activate property listing cards. Use the previous and next buttons to navigate.
1/1
Property Description
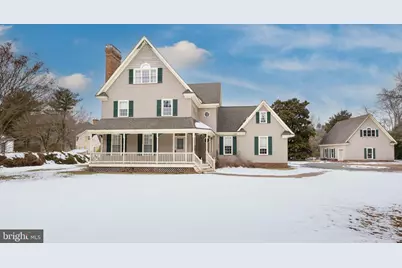
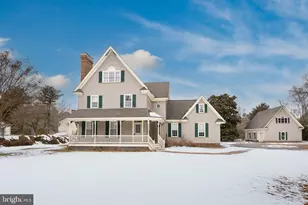
One-of-a-kind custom Victorian built by local builder, offering three full levels of timeless charm and craftsmanship. Situated on an expansive and coveted .69-acre lot in the prestigious Brafferton community, this home combines character, space, and an unbeatable location near Salisbury University, shopping, and everyday conveniences. Inside, you'll find beautiful hardwood floors, generously sized rooms, two wood-burning fireplaces, and a traditional floor plan designed for both entertaining and comfortable living. The main level features a spacious living area, a separate formal dining room ideal for gatherings, and an inviting eat-in kitchen. A separate laundry room and dedicated pantry on the main floor add everyday convenience and functionality. The second floor offers three bedrooms and two full baths, including a bedroom with an additional bonus room-perfect for a sitting area, nursery, or private retreat. The third floor features a large bonus room with hardwood floors that could serve as a fourth bedroom, office, studio, or flexible living space. Outside, the beautifully maintained yard provides plenty of space for gardens, play, or outdoor entertaining. A separate detached garage with space above offers additional storage, workshop potential, or future finished space possibilities. A rare opportunity to own a truly distinctive home in one of Salisbury's most desirable neighborhoods.
Full Property Details
Full Property Details for 1704 Camden Ave
General
- Sold For: $375,000
- HOA FEE: $13/month
- HOA FEE FREQ.: Annually
- Taxes: $2,007 (2026)
- Status: Closed
- Type: Single Family
- Source: BrightMLSMidAtlantic
- MLS ID: MDWC2021742
- Added to Site: 90 day(s) ago
Interior
- Rooms/Areas: Bonus Room
- Interior Features: Crown Moldings, Dining Area, Floor Plan - Traditional, Kitchen - Eat-In, Wood Floors, Pantry, Formal/Separate Dining Room
- Fireplace: Yes
- Number of Fireplaces: 2
- Fireplace(s): Wood
- Appliances: Stove, Dishwasher, Refrigerator, Disposal, Dryer - Electric, Washer
- Flooring: Hardwood, Carpet, Vinyl
Rooms
Bathrooms
- Total Bathrooms: 3
- Full Bathrooms: 2
- Half Bathrooms: 1
- Upper Floor Baths: 2
- Upper - Full Baths: 2
- Main Floor Baths: 1
- Main - 1/2 Baths: 1
Bedrooms
- Total Bedrooms: 3
- Bedrooms Upper: 3
Exterior
- Porch/Patio/Deck: Porch(es), Deck(s)
Parking
- Garage: Yes
- Garage Spaces: 3
- Total Spaces: 7
- Parking Type: Attached Garage, Detached Garage, Driveway
- Garage Description: Garage - Side Entry
Location
- Area: Wicomico Southwest (23-03)
- County: WICOMICO
- Subdivision: BRAFFERTON
- Cross Streets: Cobblers Green Rd.
- Driving Directions: From US-13 BUS S/N Salisbury Blvd. Turn Right onto Kay Ave then Left on Camden Ave. House will be on the Right.
School Information
- School District: Wicomico County Public Schools
- Middle School: Bennett
- High School: James M. Bennett
Community
- Association: Yes
- Pets Allowed: Yes
- Pets: No Pet Restrictions
Heating & Cooling
- Central air: Yes
- Cooling Type: Central A/C
- Cooling Fuel: Electric
- Heating Type: Heat Pump(s), Baseboard - Electric, Central
- Heating Fuel: Propane - Leased
- Water Heater: Electric
Utilities
- Sewer: Private Septic Tank
- Water: Well
- Utility Description: Electric Available, Natural Gas Available
Structural Information
- Architectural Style: Victorian
- Structure Type: Detached
- Builder: Don Patterson
- Construction: Vinyl Siding
- Foundation: Block
- Roof: Architectural Shingle
- Stories Description: Main, Upper 1
- Square Feet: 2,500
- Sq. Ft. Source: Estimated
- Living Area: 2,500 Sq. Ft.
- Finished Above Grnd: 2,500 Sq. Ft.
- Year Built: 1989
- Year Built Source: Estimated
Additional Structures
- Other Structures: Garage(s)
Lot Features
- Lot Size (Acres): 0.69
- Lot Size (Sq. Ft.): 30,205
- Lot Size Source: Estimated
- Zoning: R20
Financial Considerations
- Price Per Sq. Ft.: $156
- Association Fee: $150
- Assoc Fee Freq.: Annually
- Assessment Year: 2026
- County Tax: $1,763
- County Tax Freq: Annually
- Tax w/Assessment: $237,933
- Tax Amount: $2,007
- Tax Year: 2026
- Terms: Standard Sale
Disclosures and Reports
- Ownership: Fee Simple
Listed by Keller Williams Realty Delmarva, Nicole Rose
Sold by Hall Realty, C.D. Hall

Get Pre-Approved Today
Schools
Schools serving 1704 Camden Ave
School District:Wicomico County Public Schools
| Name | Grades | Distance |
|---|---|---|
Fruitland Intermediate School 208 West Main Street, Fruitland, MD 21826 | 3-5 | 0.7 mi |
Fruitland Primary School 301 North Division Street, Fruitland, MD 21826 | PK-2 | 1 mi |
Bennett Middle School 532 S. Division Street, Fruitland, MD 21826 | 6-8 | 1.4 mi |
James M. Bennett High School 300 East College Avenue, Salisbury, MD 21804 | 9-12 | 1.5 mi |
Disclaimer:
School attendance boundaries provided by ATTOM Data Solutions and are for reference only. Contact the school directly to verify enrollment eligibility.
Price & Sales History for 1704 Camden Ave
Date
Details
Price
Change
Source
5/05/2026
Sold
$375,000
-3.85%
MLS
2/28/2026
Listed
$390,000
—
MLS
Disclaimer: Historical sales information is derived from public records provided by the county offices. Information is not guaranteed and should be independently verified.
1704 Camden Avenue, Fruitland, MD 21826 (MLS# MDWC2021742) is a Single Family property that was sold at $375,000 on May 05, 2026. Want to learn more about 1704 Camden Avenue? Do you have questions about finding other Single Family real estate for sale in Fruitland? You can browse all Fruitland real estate or contact a Coldwell Banker agent to request more information.