This is a carousel with tiles that activate property listing cards. Use the previous and next buttons to navigate.
1/1
$1,375,000
This is a carousel with tiles that activate property listing cards. Use the previous and next buttons to navigate.
1/1
Property Description
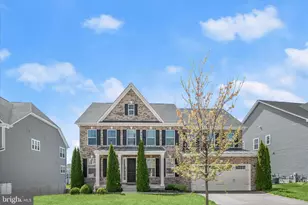
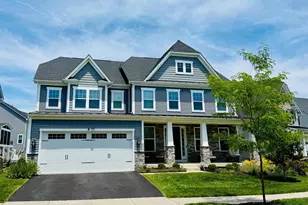
Welcome to 11047 Martha Way, an exceptional NV Homes Mary Mount model ideally positioned in the highly sought-after Maple Lawn South community. Built in 2018 and offering over 5,000 finished square feet, this elegant transitional residence seamlessly blends sophisticated design with modern comfort and functionality. Step inside to discover hardwood flooring throughout the main level, enhanced by upgraded designer lighting and thoughtfully curated finishes. A private main-level study provides the perfect work-from-home space, while the mudroom with custom drop station adds everyday convenience. The heart of the home is the gourmet kitchen, featuring upgraded cabinetry, stainless steel appliances, a walk-in pantry, and an expansive entertainer's center island with pendant lighting. A butler's pantry/coffee bar connects effortlessly services main level spaces, while the sunlit breakfast room opens to a screened porch-ideal for indoor-outdoor living. The adjoining family room is both inviting and refined, complete with a gas fireplace and direct access to the deck, creating the perfect setting for entertaining or relaxing. Upstairs, all bedrooms are ensuite, including a luxurious primary suite with tray ceiling, dual walk-in closets, and a spa-inspired bath with soaking tub, dual vanities, walk-in shower, and linen storage. A convenient bedroom-level laundry room enhances daily ease. The fully finished walk-out lower level is an entertainer's dream, featuring full daylight windows, a wet bar with back bar, and a spacious recreation area. A fifth ensuite bedroom and full bath offer ideal accommodation for an au pair, guests, or multi-generational living. Outdoor living is equally impressive with a brick front elevation, charming entry portico with standing seam metal roof, screened porch with sunshades, and a low-maintenance composite deck with vinyl rails. The walk-out leads to an expansive, tiered stone patio, all within a fenced rear yard complemented by front and rear lawns-perfect for gatherings or quiet enjoyment. Located in the vibrant Maple Lawn community, residents enjoy an unparalleled lifestyle with resort-style amenities including a swimming pool, fitness center, tennis, basketball and pickleball courts, athletic fields, playgrounds, dog park, and miles of scenic walking and jogging trails. The community center offers event spaces, meeting rooms, and a variety of social programming throughout the year. Maple Lawn's walkable town center features restaurants, cafés, shops, and everyday conveniences, creating a true live-work-play environment. This is a rare opportunity to own a turnkey luxury home in one of Howard County's most desirable communities.
Full Property Details
Full Property Details for 11047 Martha Way
General
- Sold For: $1,375,000
- HOA FEE: $135/month
- HOA FEE FREQ.: Quarterly
- Taxes: $16,751 (2025)
- Status: Closed
- Type: Single Family
- Source: BrightMLSMidAtlantic
- MLS ID: MDHW2062442
- Added to Site: 140 day(s) ago
Interior
- Rooms/Areas: Living Room, Dining Room, Primary Bedroom, Bedroom 2, Bedroom 4, Bedroom 5, Kitchen, Game Room, Family Room, Foyer, Breakfast Room, Study, Laundry, Mud Room, Recreation Room, Bathroom 3, Screened Porch
- Interior Features: Bar, Breakfast Area, Butlers Pantry, Carpet, Ceiling Fan(s), Chair Railings, Crown Moldings, Dining Area, Family Room Off Kitchen, Kitchen - Gourmet, Kitchen - Island, Kitchen - Table Space, Primary Bath(s), Recessed Lighting, Bathroom - Soaking Tub, Bathroom - Tub Shower, Sprinkler System, Upgraded Countertops, Walk-in Closet(s), Window Treatments, Wood Floors, Bathroom - Walk-In Shower, Built-Ins, Floor Plan - Open, Formal/Separate Dining Room, Kitchen - Eat-In, Pantry, Wet/Dry Bar
- Fireplace: Yes
- Number of Fireplaces: 1
- Fireplace(s): Gas/Propane, Mantel(s)
- Appliances: Built-In Microwave, Cooktop, Dishwasher, Disposal, Microwave, Oven - Double, Oven - Self Cleaning, Oven - Wall, Oven/Range - Electric, Range Hood, Refrigerator, Stainless Steel Appliances, Surface Unit, Water Heater
- Flooring: Carpet, Hardwood, Partially Carpeted, Ceramic Tile
Rooms
Bathrooms
- Total Bathrooms: 5
- Full Bathrooms: 4
- Half Bathrooms: 1
- Upper Floor Baths: 3
- Upper - Full Baths: 3
- Main Floor Baths: 1
- Main - 1/2 Baths: 1
- Lower Floor Baths: 1
- Lower - Full Baths: 1
Bedrooms
- Total Bedrooms: 5
- Bedrooms Upper: 4
- Bedrooms Lower: 1
Other Rooms
- Laundry: Upper Floor
Additional Information
- Shared Pool: Yes
- Pool: Yes
- Security/Safety: Main Entrance Lock, Motion Detectors, Smoke Detector
Exterior
- Exterior Features: Extensive Hardscape, Sidewalks, Bump-outs, Underground Lawn Sprinkler
- Porch/Patio/Deck: Screened, Brick, Enclosed, Patio(s), Porch(es), Deck(s)
Parking
- Garage: Yes
- Garage Spaces: 2
- Total Spaces: 6
- Parking Features: Concrete Driveway
- Parking Type: Attached Garage, Driveway
- Garage Description: Garage - Front Entry, Garage Door Opener
Location
- County: HOWARD
- Subdivision: MAPLE LAWN SOUTH
- Driving Directions: Martha Way to 11047
School Information
- School District: Howard County Public Schools
Community
- Association: Yes
Heating & Cooling
- Central air: Yes
- Cooling Type: Central A/C, Programmable Thermostat
- Cooling Fuel: Electric
- Heating Type: Forced Air, Programmable Thermostat
- Heating Fuel: Natural Gas
- Water Heater: Natural Gas
Utilities
- Sewer: Public Sewer
- Water: Public
Structural Information
- Architectural Style: Colonial, Transitional
- Structure Type: Detached
- Builder: NV Homes
- Model: Mount Vernon
- Construction: Brick Front, Vinyl Siding
- Basement: Yes
- Basement Entrance: Yes
- Basement Desc.: Daylight, Full, Full, Fully Finished, Heated, Improved, Interior Access, Rear Entrance, Sump Pump, Walkout Level, Windows
- Foundation: Other
- Roof: Shingle
- Walls/Ceilings: 9'+ Ceilings, Tray Ceilings, Vaulted Ceilings, Wood C
- Windows: Double Hung, Double Pane, Low-E, Screens, Vinyl Clad
- Doors: Atrium, Six Panel
- Stories Description: Lower 1, Main, Upper 1
- Square Feet: 5,818
- Sq. Ft. Source: Assessor
- Living Area: 5,353 Sq. Ft.
- Finished Above Grnd: 3,963 Sq. Ft.
- Finished Below Grnd: 1,390 Sq. Ft.
- Year Built: 2018
- Year Built Source: Assessor
- Property Condition: Excellent
Unit Information
Unit 1
- Bathrooms-Lower: 1
- Bedrooms-Lower: 1
Lot Features
- Property View: Garden/Lawn
- Lot Size (Acres): 0.18
- Lot Size (Sq. Ft.): 7,922
- Lot Size Source: Assessor
- Zoning: MXD 3
- Lot Description: Front Yard, Landscaping, No Thru Street, Rear Yard
- Fencing (Description): Partially, Rear, Other
Financial Considerations
- Price Per Sq. Ft.: $353.27
- Association Fee: $405
- Assoc Fee Freq.: Quarterly
- Assessment Year: 2025
- County Tax: $13,004
- County Tax Freq: Annually
- Tax w/Assessment: $1,189,800
- Tax Amount: $16,751
- Tax Year: 2025
- Terms: Standard Sale
- Tax Total Finished Sq. Ft.: 5353
Disclosures and Reports
- Ownership: Fee Simple
- Exclusions: Washer and Dryer
- Lot Number: 48
Listed by Northrop Realty, Creig E Northrop III
Sold by Long & Foster Real Estate, Inc., Imran A Kazmi

Get Pre-Approved Today
Schools
Schools serving 11047 Martha Way
School District:Howard County Public Schools
| Name | Grades | Distance |
|---|---|---|
Fulton Elementary School 11600 Scaggsville Road, Fulton, MD 20759 | PK-5 | 0.2 mi |
Lime Kiln Middle School 11650 Scaggsville Road, Fulton, MD 20759 | 6-8 | 0.5 mi |
Reservoir High School 11550 Scaggsville Road, Fulton, MD 20759 | 9-12 | 0.3 mi |
Disclaimer:
School attendance boundaries provided by ATTOM Data Solutions and are for reference only. Contact the school directly to verify enrollment eligibility.
Price & Sales History for 11047 Martha Way
Date
Details
Price
Change
Source
7/24/2026
Sold
$1,375,000
-1.79%
MLS
6/17/2026
Price Reduced
$1,400,000
-3.45%
MLS
5/19/2026
Price Reduced
$1,450,000
-3.33%
MLS
4/27/2026
Price Reduced
$1,500,000
-3.23%
MLS
4/16/2026
Listed
$1,550,000
—
MLS
Disclaimer: Historical sales information is derived from public records provided by the county offices. Information is not guaranteed and should be independently verified.
11047 Martha Way, Fulton, MD 20759 (MLS# MDHW2062442) is a Single Family property that was sold at $1,375,000 on July 24, 2026. Want to learn more about 11047 Martha Way? Do you have questions about finding other Single Family real estate for sale in Fulton? You can browse all Fulton real estate or contact a Coldwell Banker agent to request more information.