This is a carousel with tiles that activate property listing cards. Use the previous and next buttons to navigate.
1/1
$1,375,000
This is a carousel with tiles that activate property listing cards. Use the previous and next buttons to navigate.
1/1
Property Description
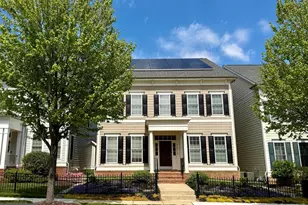
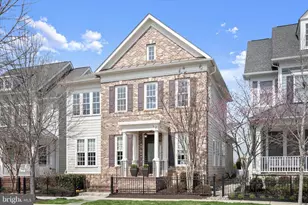
Welcome to 11452 Dairy Street - one of Maple Lawn's most exclusive addresses. Nestled in the highly sought-after Garden District with a generously sized yard and positioned directly across from one of the community's largest open green spaces, this exceptional 6-bedroom NV Beaconsfield model is as rare as it gets. Highlights include a wider-than-normal lot, an attached two-car garage, and a coveted extended driveway which can accommodate up to six vehicles - all true rarities in Maple Lawn. Wide-plank hand-scraped hardwood floors, fresh paint, and brand-new carpet set a sophisticated tone throughout, while additional builder-added windows flood every level with an abundance of natural light and sweeping views. The main level is anchored by a stately private office with French doors and formal dining room - both appointed with elevated mouldings. The breathtaking open-concept rear offers a gourmet kitchen with stainless steel appliances, large island, sun-drenched sunroom opening to the TREX deck and flagstone patio, and a stunning family room with a coffered ceiling and gas fireplace. Upstairs, the primary suite impresses with a tray ceiling, two walk-in closets, and a spa-inspired bath with dual-sink vanity, soaking tub, granite countertops and frameless shower enclosure. Also upstairs - three additional well-appointed bedrooms, a walk-in laundry room with cabinetry and sink, and recessed lighting in every single room rounding out a truly exceptional upper level. The completely built-out fourth-level loft is the kind of bonus space buyers dream about - a private living area paired with a bedroom and en-suite bath, perfectly suited for guests, in-laws, or a secluded retreat. The walk-up lower level delivers equally, with a sprawling recreation room bathed in natural light from the French doors, a showstopping wet bar complete with beverage refrigerator, dishwasher, and abundant cabinetry, and a private bedroom with a beautifully renovated en-suite bath. Outside, the TREX deck flows to a flagstone patio and sizable yard - a serene outdoor escape that perfectly complements the lifestyle this home affords. Opportunities like this in the Garden District do not surface often - and this one is truly in a class of its own.
Full Property Details
Full Property Details for 11452 Dairy St
General
- Sold For: $1,375,000
- HOA FEE: $168/month
- Taxes: $16,009 (2025)
- Status: Closed
- Type: Single Family
- Source: BrightMLSMidAtlantic
- MLS ID: MDHW2070702
- Added to Site: 78 day(s) ago
Interior
- Interior Features: Bathroom - Walk-In Shower, Breakfast Area, Combination Kitchen/Living, Crown Moldings, Dining Area, Floor Plan - Open, Recessed Lighting, Sprinkler System, Walk-in Closet(s), Wet/Dry Bar, Wood Floors
- Fireplace: Yes
- Number of Fireplaces: 1
- Fireplace(s): Gas/Propane
- Appliances: Dishwasher, Microwave, Refrigerator, Disposal, Washer, Dryer, Cooktop, Oven - Wall, Range Hood, Stainless Steel Appliances
- Flooring: Engineered Wood, Carpet, Ceramic Tile
Rooms
Bathrooms
- Total Bathrooms: 6
- Full Bathrooms: 5
- Half Bathrooms: 1
- Upper 2 - Full Baths: 1
- Upper Floor Baths: 4
- Upper - Full Baths: 4
- Main Floor Baths: 1
- Main - 1/2 Baths: 1
- Lower Floor Baths: 1
- Lower - Full Baths: 1
Bedrooms
- Total Bedrooms: 6
- Bedrooms Upper: 5
- Bedrooms Lower: 1
- Bedrooms-Up2: 1
Other Rooms
- Laundry: Upper Floor
Additional Information
- Shared Amenities: Basketball Courts, Community Center, Fitness Center, Meeting Room, Common Grounds, Dog Park, Exercise Room, Jog/Walk Path, Party Room, Pickleball Courts, Swimming Pool, Tot Lots/Playground, Tennis Courts, Volleyball Courts
- Shared Pool: Yes
- Pool: Yes
Exterior
- Porch/Patio/Deck: Deck(s), Patio(s)
Parking
- Garage: Yes
- Garage Spaces: 2
- Total Spaces: 6
- Parking Features: Asphalt Driveway
- Parking Type: Attached Garage, Driveway
- Garage Description: Garage - Rear Entry, Garage Door Opener
Location
- County: HOWARD
- Subdivision: MAPLE LAWN
- Driving Directions: Maple Lawn Blvd to Iager to Dairy.
School Information
- School District: Howard County Public School System
- Elementary School: Fulton
- Middle School: Lime Kiln
- High School: Reservoir
Community
- Association: Yes
- Assoc. Name: MAPLE LAWN HOMEOWNERS ASSOCIATION
- Assoc. Fees Include: Common Area Maintenance, Management, Pool(s), Recreation Facility
- Pets Allowed: Yes
- Pets: Cats OK, Dogs OK
Heating & Cooling
- Central air: Yes
- Cooling Type: Central A/C
- Cooling Fuel: Electric
- Heating Type: Forced Air
- Heating Fuel: Natural Gas
- Water Heater: Natural Gas
Utilities
- Sewer: Public Sewer
- Water: Public
- Utility Description: Under Ground
Structural Information
- Architectural Style: Colonial
- Structure Type: Detached
- Builder: NVR
- Model: Beaconsfield
- Construction: Cement Siding
- Basement: Yes
- Basement Desc.: Full, Fully Finished, Walkout Stairs
- Foundation: Slab
- Roof: Architectural Shingle
- Windows: Screens, Double Pane
- Stories Description: Lower 1, Main, Upper 1, Upper 2
- Square Feet: 5,470
- Sq. Ft. Source: Estimated
- Living Area: 5,008 Sq. Ft.
- Finished Above Grnd: 3,794 Sq. Ft.
- Finished Below Grnd: 1,214 Sq. Ft.
- Year Built: 2017
- Year Built Source: Assessor
- Property Condition: Very Good
Unit Information
Unit 1
- Bathrooms-Lower: 1
- Bedrooms-Lower: 1
Lot Features
- Property View: Garden/Lawn
- Lot Size (Acres): 0.17
- Lot Size (Sq. Ft.): 7,350
- Lot Size Source: Assessor
- Zoning: MXD 3
Financial Considerations
- Price Per Sq. Ft.: $362.41
- Association Fee: $168
- Assoc Fee Freq.: Monthly
- Assessment Year: 2026
- County Tax: $12,375
- County Tax Freq: Annually
- Tax w/Assessment: $1,235,133
- Tax Amount: $16,009
- Tax Year: 2025
- Terms: Standard Sale
- Tax Total Finished Sq. Ft.: 4634
Disclosures and Reports
- Ownership: Fee Simple
- Lot Number: 62
Listed by Long & Foster Real Estate, Inc., Brian D Saver
Sold by Cummings & Co. Realtors, Beth Viscarra

Get Pre-Approved Today
Schools
Schools serving 11452 Dairy St
School District:Howard County Public Schools
| Name | Grades | Distance |
|---|---|---|
Pointers Run Elementary School 6600 South Trotter Road, Clarksville, MD 21029 | K-5 | 2.1 mi |
Lime Kiln Middle School 11650 Scaggsville Road, Fulton, MD 20759 | 6-8 | 0.4 mi |
Reservoir High School 11550 Scaggsville Road, Fulton, MD 20759 | 9-12 | 0.7 mi |
Disclaimer:
School attendance boundaries provided by ATTOM Data Solutions and are for reference only. Contact the school directly to verify enrollment eligibility.
Price & Sales History for 11452 Dairy St
Date
Details
Price
Change
Source
9/04/2026
Sold
$1,375,000
—
MLS
7/29/2026
Price Reduced
$1,375,000
-1.65%
MLS
7/23/2026
Listed
$1,398,000
—
MLS
Disclaimer: Historical sales information is derived from public records provided by the county offices. Information is not guaranteed and should be independently verified.
11452 Dairy Street, Fulton, MD 20759 (MLS# MDHW2070702) is a Single Family property that was sold at $1,375,000 on September 04, 2026. Want to learn more about 11452 Dairy Street? Do you have questions about finding other Single Family real estate for sale in Fulton? You can browse all Fulton real estate or contact a Coldwell Banker agent to request more information.