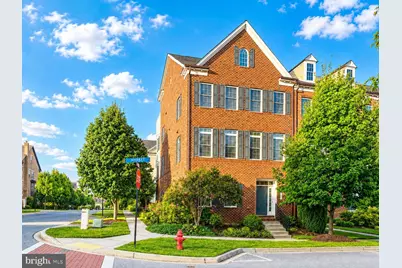
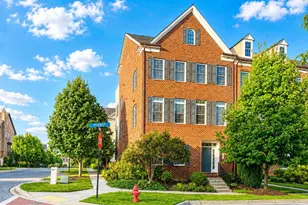
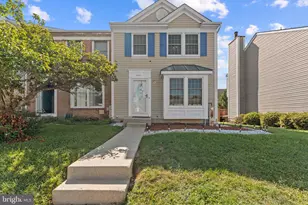
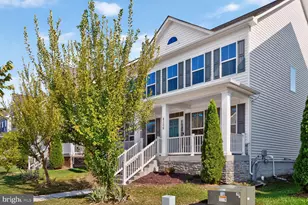
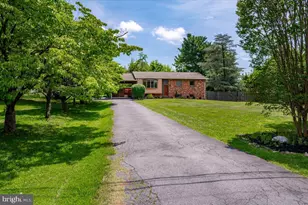
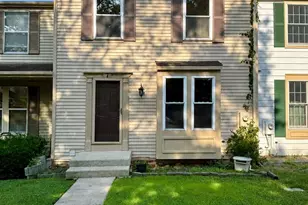
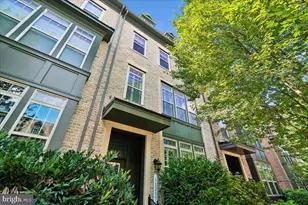
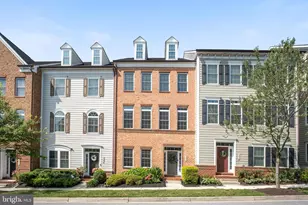
Full Property Details for 11305 Market St
General
- Price: $950,000
- HOA FEE: $156/month
- Taxes: $11,204 (2026)
- Status: Coming Soon
- Type: Townhouse
- Source: BrightMLSMidAtlantic
- MLS ID: MDHW2073660
- Updated: 9/9/2026
- Added to Site: 14 day(s) ago
- Expected Market Date: 9/24/2026
Interior
- Number of Rooms: 8
- Rooms/Areas: Living Room, Dining Room, Primary Bedroom, Bedroom 2, Bedroom 3, Bedroom 4, Kitchen, Family Room, Laundry, Storage Room, Bathroom 1, Bathroom 2, Bathroom 3, Primary Bathroom, Additional Bedroom
- Interior Features: Kitchen - Gourmet, Kitchen - Island, Pantry, Recessed Lighting, Walk-in Closet(s), Upgraded Countertops, Window Treatments, Wood Floors, Sprinkler System, Primary Bath(s), Formal/Separate Dining Room, Floor Plan - Open, Combination Kitchen/Living, Ceiling Fan(s), Carpet, Bathroom - Tub Shower, Bathroom - Walk-In Shower, Bathroom - Jetted Tub, Attic
- Fireplace: Yes
- Number of Fireplaces: 1
- Fireplace(s): Gas/Propane
- Appliances: Built-In Microwave, Cooktop, Dishwasher, Disposal, Dryer, Exhaust Fan, Humidifier, Instant Hot Water, Oven - Double, Oven - Wall, Range Hood, Refrigerator, Stainless Steel Appliances, Washer, Water Heater
- Flooring: Hardwood, Carpet, Ceramic Tile
Rooms
- Total Bathrooms: 5
- Full Bathrooms: 4
- Half Bathrooms: 1
- Upper 2 - Full Baths: 1
- Upper Floor Baths: 3
- Upper - Full Baths: 3
- Main Floor Baths: 1
- Main - 1/2 Baths: 1
- Lower Floor Baths: 1
- Lower - Full Baths: 1
- Total Bedrooms: 4
- Bedrooms Upper: 4
- Bedrooms-Up2: 1
- Laundry: Upper Floor, Dryer In Unit, Washer In Unit
Additional Information
- Shared Amenities: Pool - Outdoor, Tennis Courts, Tot Lots/Playground, Basketball Courts, Club House, Common Grounds, Community Center, Dog Park, Exercise Room, Fitness Center, Jog/Walk Path, Pickleball Courts
- Shared Pool: Yes
- Pool: Yes
- Security/Safety: Carbon Monoxide Detector(s), Security System, Smoke Detector, Sprinkler System - Indoor
Exterior
- Exterior Features: Roof Deck, Sidewalks, Sport Court, Street Lights, Tennis Court(s), Exterior Lighting, Gutter System, Play Area
- Porch/Patio/Deck: Balconies- Multiple, Brick, Deck(s), Roof
Parking
- Garage: Yes
- Garage Spaces: 2
- Total Spaces: 2
- Parking Type: Attached Garage, On Street
- Garage Description: Garage - Rear Entry
Location
- County: HOWARD
- Subdivision: MAPLE LAWN
- Driving Directions: Use GPS
School Information
- School District: Howard County Public Schools
- Elementary School: Fulton
- Middle School: Lime Kiln
- High School: Reservoir
Community
- Association: Yes
- Assoc. Fees Include: Pool(s)
Heating & Cooling
- Central air: Yes
- Cooling Type: Central A/C
- Cooling Fuel: Electric
- Heating Type: Forced Air
- Heating Fuel: Natural Gas
- Water Heater: Natural Gas
Utilities
- Sewer: Public Sewer
- Water: Public
Structural Information
- Architectural Style: Colonial
- Structure Type: End of Row/Townhouse
- Construction: Brick, Combination
- Foundation: Slab
- Walls/Ceilings: 9'+ Ceilings, Dry Wall, High
- Stories Description: Lower 1, Main, Upper 1, Upper 2
- Square Feet: 3,550
- Sq. Ft. Source: Assessor
- Living Area: 3,550 Sq. Ft.
- Finished Above Grnd: 3,550 Sq. Ft.
- Year Built: 2015
- Year Built Source: Assessor
- Property Condition: Excellent
Unit Information
Lot Features
- Lot Size (Acres): 0.06
- Lot Size (Sq. Ft.): 2,489
- Lot Size Source: Assessor
- Zoning: RESIDENTIAL
Financial Considerations
- Price Per Sq. Ft.: $267.61
- Association Fee: $156
- Assoc Fee Freq.: Monthly
- Assessment Year: 2026
- County Tax: $8,648
- County Tax Freq: Annually
- Tax w/Assessment: $786,500
- Tax Amount: $11,204
- Tax Year: 2026
- Tax Total Finished Sq. Ft.: 3120
Disclosures and Reports
- Ownership: Fee Simple
- Lot Number: 172
Listed by Berkshire Hathaway HomeServices PenFed Realty, Kate K Smith and Berkshire Hathaway HomeServices PenFed Realty, Erica J Terry