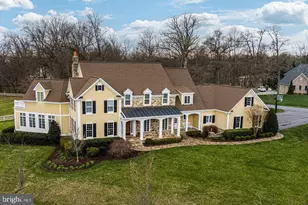
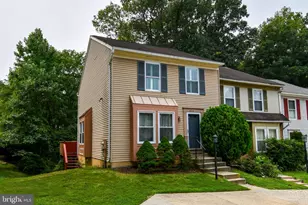
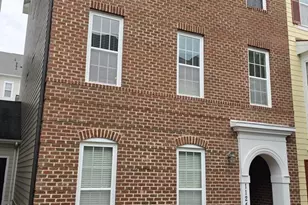
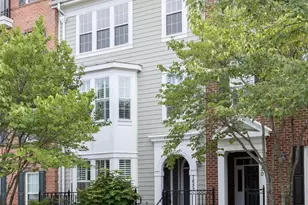
This is a carousel with tiles that activate property listing cards. Use the previous and next buttons to navigate.
1/1
$539,000
This is a carousel with tiles that activate property listing cards. Use the previous and next buttons to navigate.
1/1
Property Description
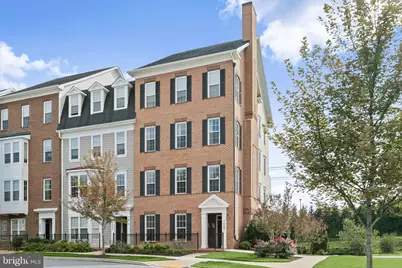
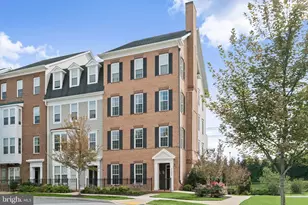
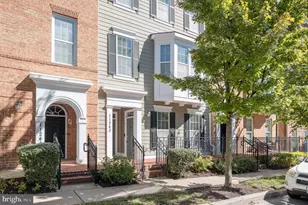
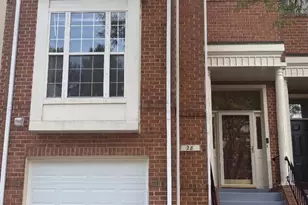
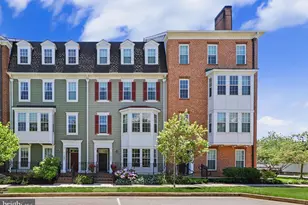
Welcome home to this exceptional end-of-group condominium in the heart of Maple Lawn, one of Howard County's most celebrated and award-winning communities. Perfectly positioned next to open green space and directly across from a tot lot, with restaurants and shops just a short stroll away, this home offers a lifestyle as impressive as its finishes. Enter into a welcoming family room dressed with hardwood flooring and recessed lighting, framed by elegant three-piece crown moulding. A half bathroom, two coat closets, and access to the one-car garage with a private driveway complete the first level with thoughtful convenience. Hardwood flooring flows throughout the upper level in the living room, dining room, and kitchen, while LVP in the bedrooms means this home is completely carpet-free. The living and dining rooms anchor the front of the home, both appointed with three-piece crown moulding, with the living room further enhanced by recessed lighting. The kitchen is well-equipped with 42" cabinetry, granite countertops, stainless steel appliances, and a spacious breakfast bar with ample seating - ideal for casual dining and entertaining. The primary bedroom enjoys a wall of windows that floods the space with natural light, complemented by a generously sized closet and a private en-suite bath featuring a dual-sink granite vanity and a large shower stall. A secondary bedroom, hallway bathroom, laundry closet, linen closet, and additional storage closet round out this level beautifully. Discover why Maple Lawn is unlike any community in the area with its ideal commuter location and endless amenities. Schedule your private tour today.
Full Property Details
Full Property Details for 7520 Morris St #1
General
- Sold For: $539,000
- HOA FEE: $76/month
- Taxes: $6,482 (2025)
- Status: Closed
- Type: Townhouse
- Source: BrightMLSMidAtlantic
- MLS ID: MDHW2072716
- Added to Site: 47 day(s) ago
Interior
- Interior Features: Combination Dining/Living
- Appliances: Stove, Microwave, Refrigerator, Dishwasher, Exhaust Fan, Disposal, Washer, Dryer
Rooms
Bathrooms
- Total Bathrooms: 3
- Full Bathrooms: 2
- Half Bathrooms: 1
- Upper Floor Baths: 2
- Upper - Full Baths: 2
- Main Floor Baths: 1
- Main - 1/2 Baths: 1
Bedrooms
- Total Bedrooms: 2
- Bedrooms Upper: 2
Other Rooms
- Laundry: Upper Floor
Additional Information
- Shared Amenities: Basketball Courts, Common Grounds, Dog Park, Exercise Room, Fitness Center, Pool - Outdoor, Tennis Courts, Tot Lots/Playground, Club House, Community Center, Jog/Walk Path, Meeting Room, Pickleball Courts, Party Room, Picnic Area, Volleyball Courts
- Shared Pool: Yes
- Pool: Yes
Parking
- Garage: Yes
- Garage Spaces: 1
- Total Spaces: 2
- Parking Features: Concrete Driveway
- Parking Type: Attached Garage, Driveway
- Garage Description: Garage - Rear Entry, Inside Access, Garage Door Opener
Location
- County: HOWARD
- Subdivision: MAPLE LAWN
- Driving Directions: Tawes Street to Morris Street
School Information
- School District: Howard County Public School System
- Elementary School: Fulton
- Middle School: Lime Kiln
- High School: Reservoir
Community
- Association: Yes
- Assoc. Fees Include: Lawn Maintenance, Pool(s), Trash, Water, Ext Bldg Maint, Insurance, Management, Snow Removal, Sewer
- Pets Allowed: Yes
- Pets: Cats OK, Dogs OK
Heating & Cooling
- Central air: Yes
- Cooling Type: Central A/C
- Cooling Fuel: Electric
- Heating Type: Forced Air
- Heating Fuel: Natural Gas
- Water Heater: Natural Gas
Utilities
- Sewer: Public Sewer
- Water: Public
- Utility Description: Under Ground
Structural Information
- Architectural Style: Colonial
- Structure Type: End of Row/Townhouse
- Construction: Brick Front, HardiPlank Type
- Foundation: Slab
- Roof: Architectural Shingle
- Walls/Ceilings: 9'+ Ceilings
- Windows: Screens, Double Pane
- Stories Description: Main, Upper 1
- Square Feet: 2,180
- Sq. Ft. Source: Assessor
- Living Area: 2,180 Sq. Ft.
- Finished Above Grnd: 2,180 Sq. Ft.
- Year Built: 2014
- Year Built Source: Assessor
- Property Condition: Very Good
Lot Features
- Lot Size Source: Estimated
- Zoning: RESIDENTIAL
Financial Considerations
- Price Per Sq. Ft.: $247.25
- Association Fee: $76
- Assoc Fee Freq.: Monthly
- Condo Fee: $362
- Condo Fee Freq: Monthly
- Assessment Year: 2026
- County Tax: $4,863
- County Tax Freq: Annually
- Tax w/Assessment: $449,033
- Tax Amount: $6,482
- Tax Year: 2025
- Terms: Standard Sale
- Tax Total Finished Sq. Ft.: 2180
Disclosures and Reports
- Ownership: Fee Simple
- Condo: Yes
- Lot Number: UN 1
Listed by Long & Foster Real Estate, Inc., Brian D Saver
Sold by RE/MAX Distinctive Real Estate, Inc., Michael Lopez

Get Pre-Approved Today
Schools
Schools serving 7520 Morris St #1
School District:Howard County Public Schools
| Name | Grades | Distance |
|---|---|---|
Fulton Elementary School 11600 Scaggsville Road, Fulton, MD 20759 | PK-5 | 0.8 mi |
Lime Kiln Middle School 11650 Scaggsville Road, Fulton, MD 20759 | 6-8 | 0.8 mi |
Reservoir High School 11550 Scaggsville Road, Fulton, MD 20759 | 9-12 | 0.7 mi |
Disclaimer:
School attendance boundaries provided by ATTOM Data Solutions and are for reference only. Contact the school directly to verify enrollment eligibility.
Price & Sales History for 7520 Morris St #1
Date
Details
Price
Change
Source
9/30/2026
Sold
$539,000
—
MLS
8/27/2026
Listed
$539,000
—
MLS
Disclaimer: Historical sales information is derived from public records provided by the county offices. Information is not guaranteed and should be independently verified.
7520 Morris Street #1, Fulton, MD 20759 (MLS# MDHW2072716) is a Townhouse property that was sold at $539,000 on September 30, 2026. Want to learn more about 7520 Morris Street #1? Do you have questions about finding other Townhouse real estate for sale in Fulton? You can browse all Fulton real estate or contact a Coldwell Banker agent to request more information.