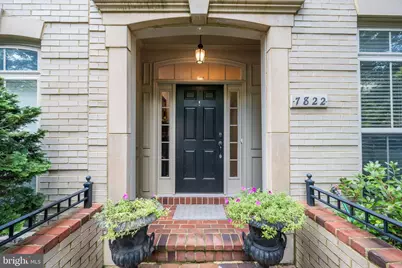
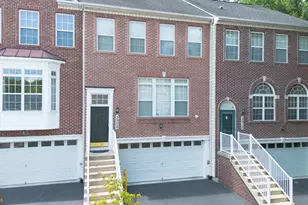
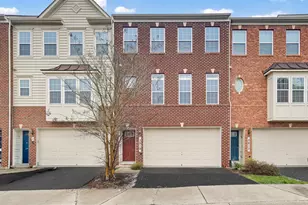
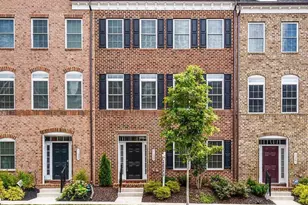
Full Property Details for 7822 Tilghman St
General
- Rent: $4,700
- HOA FEE: $152/month
- Status: Closed
- Type: Townhouse
- Source: BrightMLSMidAtlantic
- MLS ID: MDHW2045390
- Added to Site: 604 day(s) ago
Rental Information
- Max. Lease (Mths): 36
- Min. Lease (Mths): 12
Interior
- Rooms/Areas: Living Room, Dining Room, Primary Bedroom, Bedroom 2, Bedroom 4, Bedroom 5, Kitchen, Foyer, Breakfast Room, Bedroom 1, Laundry, Loft, Recreation Room
- Fireplace: Yes
- Number of Fireplaces: 1
- Fireplace(s): Gas/Propane, Gas/Propane
Rooms
- Total Bathrooms: 4
- Full Bathrooms: 3
- Half Bathrooms: 1
- Upper 2 - Full Baths: 1
- Upper Floor Baths: 2
- Upper - Full Baths: 2
- Main Floor Baths: 1
- Main - 1/2 Baths: 1
- Lower Floor Baths: 1
- Lower - Full Baths: 1
- Total Bedrooms: 5
- Bedrooms Upper: 4
- Bedrooms Lower: 1
- Bedrooms-Up2: 2
- Primary Bedroom: Primary Bedroom - Bathroom - Soaking Tub, Bathroom - Walk-In Shower, Ceiling Fan(s), Flooring - Carpet, Walk-In Closet(s), Upper 1
- Bedroom 1: Bedroom 5 - Attic - Access Panel, Flooring - Carpet, Upper 2
- Bedroom 2: Bedroom 4 - Flooring - Carpet, Walk-In Closet(s), Upper 2
- Bedroom 3: Bedroom 2 - Flooring - Carpet, Upper 1
- Bedroom 4: Bedroom 1 - Flooring - Carpet, Lower 1
- Foyer/Entry: Foyer - Crown Molding, Flooring - Tile/Brick, Lower 1
- Living Room: Living Room - Crown Molding, Flooring - HardWood, Fireplace - Gas, Main
- Kitchen: Kitchen - Breakfast Bar, Countertop(s) - Granite, Double Sink, Flooring - HardWood, Island, Kitchen - Gas Cooking, Main
- Dining Room: Dining Room - Crown Molding, Flooring - HardWood, Main
- Breakfast Room: Breakfast Room - Flooring - HardWood, Main
- Loft: Loft - Flooring - Carpet, Upper 2
- Laundry: Upper Floor, Washer In Unit, Dryer In Unit, Upper 1
Additional Information
- Shared Pool: Yes
- Pool: Yes
Exterior
- Exterior Features: Secure Storage, Sidewalks, Street Lights
- Porch/Patio/Deck: Patio(s), Porch(es)
Parking
- Garage: Yes
- Garage Spaces: 2
- Total Spaces: 2
- Parking Type: Detached Garage
- Garage Description: Additional Storage Area, Garage - Rear Entry, Garage Door Opener, Inside Access
Location
- County: Howard
- Development Name: Maple Lawn
- Subdivision: Maple Lawn
- Driving Directions: GPS
School Information
- School District: Howard County Public School System
- Elementary School: Fulton
- Middle School: Lime Kiln
- High School: Reservoir
Community
- Association: Yes
- Pets Allowed: Yes
- Pets: Case by Case Basis, Pet Addendum/Deposit
Heating & Cooling
- Central air: Yes
- Cooling Type: Central A/C
- Cooling Fuel: Electric
- Heating Type: Heat Pump(s)
- Heating Fuel: Natural Gas
- Water Heater: Natural Gas
Utilities
- Sewer: Public Sewer
- Water: Public
Structural Information
- Architectural Info: Colonial
- Architectural Style: Colonial
- Structure Type: Interior Row/Townhouse
- Construction: Frame
- Basement: Yes
- Basement Entrance: Yes
- Basement Desc.: Front Entrance, Fully Finished
- Foundation: Concrete Perimeter
- Stories/Levels: 0
- Stories Description: Lower 1, Main, Upper 1, Upper 2
- Square Feet: 3,580
- Sq. Ft. Source: Assessor
- Living Area: 3,580 Sq. Ft.
- Year Built: 2010
- Year Built Source: Assessor
Unit Information
- Bathrooms-Lower: 1
- Bedrooms-Lower: 1
Lot Features
- Lot Size (Acres): 0.05
- Lot Size (Sq. Ft.): 2,222
- Lot Size Source: Assessor
- Zoning: RRMXD
Financial Considerations
- Price Per Sq. Ft.: $1.31
- Association Fee: $152
- Assoc Fee Freq.: Monthly
- Security Deposit: $4,700
- Pet Deposit: $500
- Tax w/Assessment: $681,567
- Tax Total Finished Sq. Ft.: 3580
Disclosures and Reports
Listed by Compass, Susan E Cruz
Sold by Cummings & Co. Realtors, Melissa Terlinsky