This is a carousel with tiles that activate property listing cards. Use the previous and next buttons to navigate.
1/1
$885,000
This is a carousel with tiles that activate property listing cards. Use the previous and next buttons to navigate.
1/1
Property Description
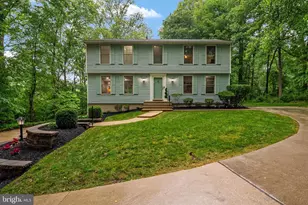
Welcome Home to 7049 Mink Hollow Rd, a beautifully maintained home by longtime owners on one of the largest and most private lots within the coveted River Hill school district! VA transferable loan at 3.25% interest rate! The home features nearly 3,000 finished square feet of living space, 5 bedrooms and 3.5 baths sitting on over 7 acres of unbelievable wooded privacy. Enjoy the peaceful surroundings of home as you are completely immersed in the quiet of nature as far as the eye can see. Stunning Azaleas, climbing hydrangeas, pachysandra, hostas and hellebores gracefully surround the home as you enter via the circular driveway. Two established fire pit areas, basketball, tetherball and regulation horseshoe pits allow for endless hours of outdoor recreation and entertaining options without leaving your yard! A rustic detached 2-car garage features a mechanic's bay, second wood-burning stove, 220V electric installed, and three levels (garage attic and basement) for tons of storage, or even the potential to create an accessory dwelling unit. Inside the home, you'll love the hardwood floors throughout the main and upper levels. The main level features a sun-drenched eat-in kitchen with updated appliances, corian counters, gas cooking, two ceiling fans and under cabinet lighting. Step into the cozy den with wood-burning fireplace and wall-to-wall custom bookshelves. Gleaming hardwoods continue into the living room and formal dining rooms, with large windows highlighting the greenery all around you from every room. Upstairs are four generously-sized bedrooms, including a master with two closets (one a large walk-in) and en suite bath with built in shelving on one wall. The lower level features an enormous 5th bedroom, bonus room (currently a home gym), laundry room and half bath. You can also enter the lower level via the mudroom conveniently right next to the outdoor shower found at the rear of the house! Behind the house, experience the true magic of living on a secluded 7.09 acres of woods with features including a natural spring, two creeks that empty into the nearby Patuxent River, two tree stands and well-maintained driveable paths that take you all the way to the back edges of the property. Hurry to see this one before it's gone!
Full Property Details
Full Property Details for 7049 Mink Hollow Rd
General
- Sold For: $885,000
- Taxes: $8,317 (2025)
- Status: Closed
- Type: Single Family
- Source: BrightMLSMidAtlantic
- MLS ID: MDHW2068632
- Added to Site: 41 day(s) ago
Interior
- Rooms/Areas: Living Room, Dining Room, Primary Bedroom, Bedroom 2, Bedroom 3, Bedroom 4, Bedroom 5, Kitchen, Den, Exercise Room, Laundry, Bathroom 1, Bathroom 2, Primary Bathroom, Half Bath
- Interior Features: Attic/House Fan, Built-Ins, Ceiling Fan(s), Central Vacuum, Kitchen - Country, Kitchen - Eat-In, Stove - Wood, Upgraded Countertops, Walk-in Closet(s), Window Treatments, Wood Floors
- Appliances: Built-In Microwave, Central Vacuum, Dishwasher, Instant Hot Water, Oven/Range - Gas
- Flooring: Hardwood
Rooms
Bathrooms
- Total Bathrooms: 4
- Full Bathrooms: 3
- Half Bathrooms: 1
- Upper Floor Baths: 2
- Upper - Full Baths: 2
- Main Floor Baths: 1
- Main - Full Baths: 1
- Lower Floor Baths: 1
- Lower - 1/2 Baths: 1
Bedrooms
- Total Bedrooms: 5
- Bedrooms Upper: 4
- Bedrooms Lower: 1
Other Rooms
- Laundry: Basement
Exterior
- Exterior Features: Outside Shower, Outbuilding(s)
- Porch/Patio/Deck: Deck(s), Patio(s)
Parking
- Garage: Yes
- Garage Spaces: 2
- Total Spaces: 12
- Parking Features: Paved Driveway
- Parking Type: Driveway, Detached Garage
- Garage Description: Garage - Front Entry, Oversized, Additional Storage Area
Location
- County: HOWARD
- Subdivision: HIGHLAND
- Cross Streets: Highland Road
- Driving Directions: Highland Road to Mink Hollow Rd, turn left down shared drive to 7049 on left.
School Information
- School District: Howard County Public Schools
- Middle School: Lime Kiln
- High School: River Hill
Community
- Pets Allowed: Yes
- Pets: No Pet Restrictions
Heating & Cooling
- Central air: Yes
- Cooling Type: Central A/C, Ceiling Fan(s), Whole House Fan
- Cooling Fuel: Electric
- Heating Type: Heat Pump - Oil BackUp, Baseboard - Electric, Heat Pump(s), Wood Burn Stove
- Heating Fuel: Oil, Wood
- Water Heater: Instant Hot Water, Oil
Utilities
- Sewer: Private Septic Tank
- Water: Private
Structural Information
- Architectural Style: Colonial
- Structure Type: Detached
- Construction: Frame
- Basement: Yes
- Basement Entrance: Yes
- Basement Desc.: Fully Finished, Interior Access, Outside Entrance, Rear Entrance
- Foundation: Slab
- Roof: Asphalt
- Windows: Replacement, Energy Efficient
- Stories Description: Lower 1, Main, Upper 1
- Square Feet: 2,952
- Sq. Ft. Source: Assessor
- Living Area: 2,758 Sq. Ft.
- Finished Above Grnd: 1,968 Sq. Ft.
- Finished Below Grnd: 790 Sq. Ft.
- Year Built: 1976
- Year Built Source: Assessor
- Property Condition: Excellent
Unit Information
Unit 1
- Bathrooms-Lower: 1
- Bedrooms-Lower: 1
Additional Structures
- Other Structures: Garage(s), Other
Lot Features
- Property View: Creek/Stream, Trees/Woods
- Lot Size (Acres): 7.09
- Lot Size (Sq. Ft.): 308,840
- Lot Size Source: Assessor
- Zoning: RRDEO
- Lot Description: Landscaping, Secluded, Stream/Creek, Trees/Wooded, Private, Hunting Available
Water Features
- Water View: Yes
Financial Considerations
- Price Per Sq. Ft.: $444.61
- Assessment Year: 2026
- County Tax: $6,503
- County Tax Freq: Annually
- Tax w/Assessment: $612,500
- Tax Amount: $8,317
- Tax Year: 2025
- Terms: Standard Sale
- Tax Total Finished Sq. Ft.: 2758
Disclosures and Reports
- Ownership: Fee Simple
- Inclusions: two wood stoves (one in house, one in garage), 2 tree stands, ice box in garage, existing firewood
- Lot Number: PAR 6
Listed by Long & Foster Real Estate, Inc., Kevin S Lee
Sold by Samson Properties, Wendy Slaughter and Samson Properties, Lauren Reagle

Get Pre-Approved Today
Schools
Schools serving 7049 Mink Hollow Rd
School District:Howard County Public Schools
| Name | Grades | Distance |
|---|---|---|
Dayton Oaks Elementary School 4691 Ten Oaks Road, Dayton, MD 21036 | PK-5 | 4.7 mi |
Lime Kiln Middle School 11650 Scaggsville Road, Fulton, MD 20759 | 6-8 | 3.9 mi |
River Hill High School 12101 Clarksville Pike, Clarksville, MD 21029 | 9-12 | 4.3 mi |
Disclaimer:
School attendance boundaries provided by ATTOM Data Solutions and are for reference only. Contact the school directly to verify enrollment eligibility.
Price & Sales History for 7049 Mink Hollow Rd
Date
Details
Price
Change
Source
6/29/2026
Sold
$885,000
1.14%
MLS
5/29/2026
Listed
$875,000
—
MLS
Disclaimer: Historical sales information is derived from public records provided by the county offices. Information is not guaranteed and should be independently verified.
7049 Mink Hollow Road, Highland, MD 20777 (MLS# MDHW2068632) is a Single Family property that was sold at $885,000 on June 29, 2026. Want to learn more about 7049 Mink Hollow Road? Do you have questions about finding other Single Family real estate for sale in Highland? You can browse all Highland real estate or contact a Coldwell Banker agent to request more information.